AltaOnly 5 left
Løkkeveien 24
9510 Alta
Move-in-ready apartments with views, sun and northern lights - in the heart of Alta!
- Property type
- Apartment · New build
- Ownership
- Owner-occupied unit
- Usable area
- 89.4 m² – 116.5 m²
- Internal area (BRA-i)
- 78 m²
- Terrace/balcony
- 7 m²
- Bedrooms
- 1-3
- Plot
- 5,4 decares (5 357 m²) · owned
- FINN-kode
- 402125875
About the property
Project description
You now have the opportunity to secure a brand-new apartment in a central location in Alta town centre, with a magnificent view over Altadalen. The residential part of the B8 project consists of 40 modern apartments within walking distance of all the town-centre amenities. From your own balcony you can enjoy the magical dance of the northern lights across the winter sky, and when the sun finally returns after the polar night in January, this is one of the first sites in Alta where the sun shines. The apartments are located on levels 2, 3, 4 and 5 of a mixed-use building with commercial premises – several of the second-floor apartments each have their own spacious terrace deck. The homes come in five different sizes, ranging from smart two-room apartments to spacious four-room units, all with modern layouts that combine functionality and aesthetics. The largest apartments will also have the option of adding a separate bedsit, which can provide a good additional income. The apartments have a glazed-in balcony.
Inside, the emphasis is on high quality, with light surfaces, underfloor water heating and modern kitchens with integrated appliances. Colours and materials have been carefully selected by interior architects to create a stylish and harmonious look. The building is designed with energy-efficient solutions in accordance with TEK 17 (the Norwegian building regulations), has a lift for easy access and underfloor water heating. Hot water and heating from the water-based system are included in the common costs. There will also be a door entry system with a camera. There are shared outdoor areas both at ground level and on level 2.
Welcome to B8 Panorama – your new home!
Standard
The delivery is based on good quality, with space-efficient layouts, a modern architectural expression and functional solutions.
Delivery description
About the project
The project builds on the wonderful location on the edge of the town centre with a view across Altadalen. GSE/B8 Panorama is the developer for 30 homes on levels 3, 4 and 5. B8 Bolig AS is the developer for 10 homes on level 2.
The buildings appear as two four-storey buildings on top of and alongside the commercial part of the project. The buildings will have flat roofs with glazed-in balconies and facades of timber and concrete. The buildings span from the second to the fifth floor, as
wings towards the commercial part. The homes come in 5 different sizes, from two-room to four-room. There is a good mix of compact and spacious apartments, all offering a high quality of living. The design gives almost all the apartments a good orientation towards the west, south or east. An access-balcony (svalgang) solution and a balcony on the opposite side ensure sun conditions at several times of the day.
Operation and maintenance (FDV) documentation and training
Delivered electronically upon handover of the apartment, and training is provided.
Energy
The project is to be carried out in accordance with TEK 17. The apartments will have an energy rating of A or B
21 GROUND AND FOUNDATIONS
The buildings will be founded on clay, with an underground car park and a commercial part on the first floor before the apartments begin from the second floor of the building. The car park is partly sunk below existing ground level.
22 STRUCTURAL SYSTEM
Car park and basement with stairwell: Load-bearing outer and inner walls and columns of concrete are assumed. Typical floor (2nd to 5th floor): Mainly executed with load-bearing concrete party walls between apartments. Floors of hollow-core
elements and delta beams or similar. Access balconies of concrete decks.
23 EXTERNAL WALLS
Main building
External walls with timber framing and mineral wool insulation. External cladding of timber panelling and concrete sandwich walls, in accordance with the facade drawings. External flashing around windows/doors in a RAL colour.
Timber eaves detail with the same finish as the remaining walls.
Surfaces
External: Timber cladding of untreated heartwood pine or similar, and concrete sandwich panels with integrally cast colour and areas of exposed finish. Ceilings and decks of untreated concrete elements for access balconies and balconies.
Internal: Painted plasterboard and concrete walls. Ceilings with acoustic panels 60x120 laid in a staggered pattern. Windows and doors: Windows and terrace doors of timber with RAL-coloured aluminium cladding on the outside and white-painted finish on the inside. In general, the external-wall reveals are trim-free. Internal doors are to be of residential quality, with factory-finished door leaf, frame and trim with concealed nailing.
24 INTERNAL WALLS
All internal walls are built as insulated stud walls with painted plasterboard
Party walls between apartments
Partitions between dwellings are built as solid concrete walls or as double stud walls with plasterboard. Entrance door of solid construction with fire and sound requirements.
Basement storage rooms
Built of lightweight construction
Surfaces
Internal: Concrete walls and walls with plasterboard cladding are filled and painted with two coats. Concrete walls in stairwells are painted in the basement. Bathrooms are delivered as prefabricated bathroom pods, fully tiled.
25 FLOORS
Floors in homes
Floors above levels 1, 2, 3, 4 and 5 are made of hollow-core elements. Impact-sound insulation and concrete screed or levelling compound. Underfloor water heating in entrance hall, living room and kitchen. Bathroom floor has electric underfloor heating. Where there is a floor drain, the floor must slope towards the drain in accordance with regulations.
Surfaces
Click vinyl in living room, kitchen, bedrooms and storage room. Bathroom and entrance hall are tiled. Utility room floor in vinyl flooring with upturn along the wall. Concrete surfaces on access balconies and balconies.
26 ROOF
Compact roof solution with internal drains/downpipes and roofing with roof membrane. Roof hatches with condensation insulation connected to drainage. Insulation thickness in accordance with TEK 17
27 FIXED FITTINGS
Kitchens in the dwellings are supplied by HTH and installed in accordance with the layout drawing, including extractor hood above the cooker. Integrated appliances are included. Wardrobes of the combination-wardrobe type, 1.0 metre per sleeping place (size may deviate slightly).
28 Stairs and balconies
Stairs designed as prefabricated concrete elements. Stair railings in steel. Stair surfaces are tiled. Balconies designed as prefabricated concrete elements. Concrete deck.
PLUMBING INSTALLATIONS
31 SANITARY SYSTEM
Shared hot-water system. Sanitary equipment, bathroom fittings and shower corner are installed in accordance with the architect's drawing. Wall-mounted toilets are used. Water and drainage for a washing machine are included. Sink is supplied by the kitchen supplier. Bathroom fittings with drawers and a mirror with lighting across the full width of the fittings, of good quality. Straight 90x90 shower enclosures of good quality. Shower set with rain shower and handheld shower. Connection for washing machine in all bathrooms
32 Heating system
A water-based underfloor heating system will be installed in the apartments to cover heating of the building as well as heating of domestic water. Water-based underfloor heating will be installed in all rooms except bathrooms, bedrooms and storage rooms in the dwellings. Floor solution: Screed/levelling compound on impact-sound insulation above hollow-core slabs. Manifold cabinet for underfloor heating in all apartments. Electric heating in bathroom pods
332
SPRINKLER SYSTEM
The homes are fully sprinklered in accordance with the applicable standard
36 VENTILATION SYSTEM
Each apartment will have its own balanced ventilation system. Slim-type kitchen hood, with extraction from the hood connected to the unit.
4 ELECTRICAL WORK
43 LOW-VOLTAGE SUPPLY
Installations in accordance with the current electrical regulations. Provision is made for a Wi-Fi system in the apartment with one point in the living room, and NEK 700 does not apply
44 LIGHTING
In addition to installations in accordance with the current electrical regulations, the following will be installed: Lighting in all rooms. In the dwellings, spotlights are supplied except in storage rooms, utility rooms and bedrooms. Under-cabinet lighting in the kitchen using LED strip. Exterior lighting on the building: Spotlights above the entrance door, and light fittings by the balcony/terrace.
45 ELECTRIC HEATING
Panel heaters in all bedrooms.
5 TELECOMS AND ALARM SYSTEMS
52 INTEGRATED COMMUNICATION
The apartments will be equipped with infrastructure with fibre to each apartment. A double socket is installed in the telecoms cabinet for each apartment. Data outlets for internet and Wi-Fi are provided in the living room, provision is made for distribution via Wi-Fi in the apartment, and
NEK 700 does not apply. A doorbell is also installed on the outside of the entrance door to each apartment.
53 TELEPHONY
At the main entrance a calling system is installed for controlling the access door to the stairwell.
54 ALARM AND SIGNAL SYSTEMS
A full-coverage addressable system will be supplied and installed in accordance with HO-2/98 "Publicly mandated fire alarm systems", the FG regulations, and in consultation with the local fire authority. The fire alarm system will have direct notification to the fire service. In each apartment there will be the option of local delay/silencing of the fire alarm. Kitchens are equipped with a cooker guard.
7 OUTDOOR AREAS: Shared garden and terrace on levels 1 and 2. A playground will also be established in the garden on level 1. The outdoor area is shared with the commercial part.
Storage rooms
One storage room is included per home. The storage room is located in the basement. The storage rooms will be sectioned as an ancillary part.
Location & area
Location
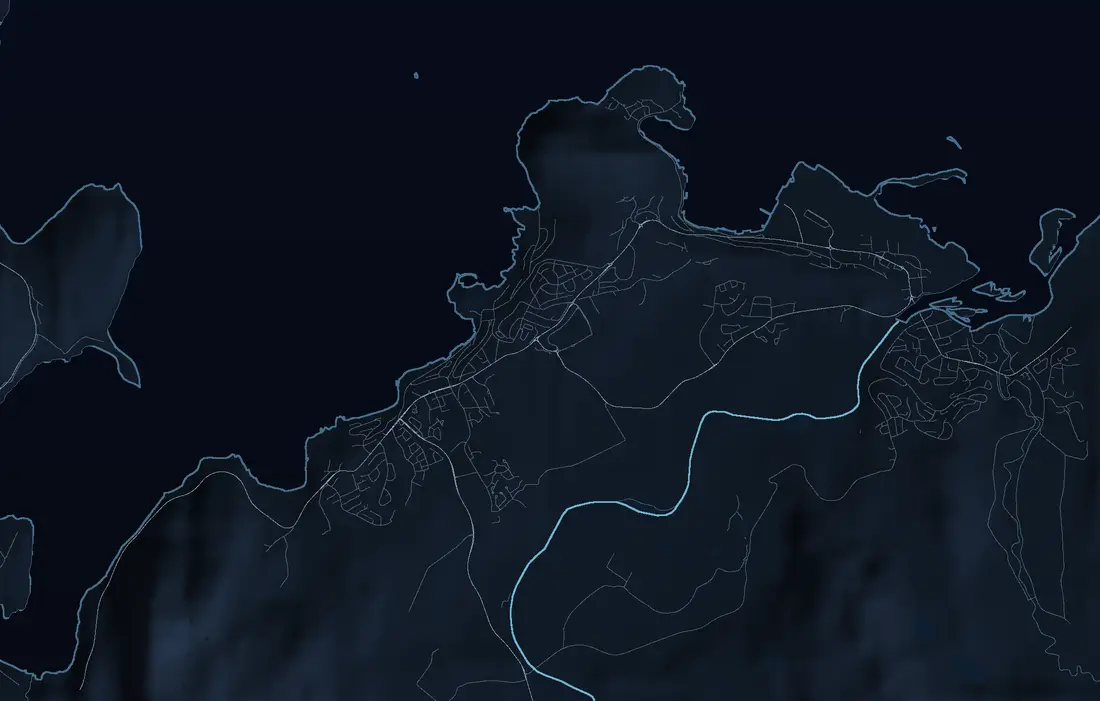
The homes are in the middle of Alta town centre. Here you will find, among other things, a water park, cinema, library, gym and the Northern Lights Cathedral (Nordlyskatedralen) with its unique architecture as your nearest neighbour. The town centre is also home to the shopping centres Parksentret, Amfi Alta and Handelsparken, with a total of around 90 shops.
Alta municipality is "the 15-minute town". Wherever you are in town, you are almost never more than 15 minutes away – whether it is to the water park, snowmobile trails, alpine slope, shopping centre or airport. Hunting, fishing and fantastic hiking terrain are likewise rarely more than 15 minutes away.
Alta has many sports clubs whichever local community you choose, and a strong community spirit (dugnadsånd) is something that tends to characterise the people of Alta from east to west.
Access
The property has access from a public road.
Parking
It will be possible to rent a parking space in the shared underground car park. Estimated price NOK 2,188 per month including VAT.
Bicycle parking
Bicycle parking is outside, at the sides of the building on the ground floor, partly under a roof canopy.
Building, area & standard
Area
Internal usable area (BRA-i): from approx. 38 m² to approx. 98.6 m²
For an overview of the areas of the various homes, see the attached floor plans and/or price list.
The areas are calculated according to the area standard NS 3940:2023, which has applied since 01.01.24. This is a change from the previous standard, and the new area terms are as follows:
BRA-i (internal usable area): the usable area of the dwelling within the enclosing walls.
BRA-e (external usable area): the usable area of all rooms located outside the dwelling that either belong to the dwelling through sectioning or that the dwelling has a right of use to under the statutes, for example a basement storage room.
BRA-b (usable area of glazed-in balcony): the usable area of a glazed-in balcony attached to the dwelling.
BRA (total usable area): the sum of BRA-i, BRA-e and BRA-b.
TBA (terrace and balcony area): the area of terraces and open balconies attached to the dwelling.
The areas are calculated from construction drawings and are mathematically rounded, so minor deviations may occur.
The areas also include the area of voids such as shafts and the like. Please note that a building surveyor may at a later date not necessarily be able to measure such concealed voids unless they have checked the areas against construction drawings or contract drawings. If drawings are not presented during such a physical measurement, the area measured may be somewhat smaller than the area stated on the basis of the construction drawings.
The dwelling's total BRA is always greater than the sum of the areas of the individual rooms, as the dwelling's total BRA also includes the area of internal walls.
Plot
The plot area is 4,926 m². The registered owner of the plot is B8 Næring AS.
Please note that the outdoor plan in the sales brochure has not been fully detail-designed, and that changes may occur.
Heating
The apartments have a water-based underfloor heating system to cover heating of the building as well as heating of domestic water. There is water-based underfloor heating in all rooms except bathrooms, bedrooms and storage rooms in the dwellings. Panel heater in bedrooms.
Floor solution: Screed/levelling compound on impact-sound insulation above hollow-core slabs. Manifold cabinet for underfloor heating in all apartments. Electric heating in bathroom pods
Energy rating
Energy rating: -
TV & broadband
The apartments have infrastructure with fibre to each apartment. A double socket is installed in the telecoms cabinet for each apartment. Data outlets for internet and Wi-Fi are provided in the living room, provision is made for distribution via Wi-Fi in the apartment, and NEK 700 does not apply.
Road, water & drainage
The homes are connected to the public road via a private road, and to public water and drainage via private service pipes. All work and costs are included in the purchase price.
Right to let
As a general rule, it is permitted to let out one's own home or part of one's own home, provided the purpose of the letting is in accordance with the approved use of the relevant property and/or area. The homes will be approved by the municipality with one independent dwelling unit per home. This means that it is not permitted to establish and let out an additional independent dwelling unit without the municipality's approval. The ownership sections may be freely let, cf. the draft statutes for the co-ownership association, but there are restrictions on short-term letting of ownership sections, cf. section 24 of the Norwegian Condominium Act (eierseksjonsloven).
Please note that it will not be possible to arrange viewings/inspections for prospective tenants before takeover.
Pets
From the draft statutes:
Keeping of animals
Pets are in principle permitted in the co-ownership association, including dogs, cats, rabbits, hamsters and the like. If there are arguments and/or documentation showing that this is a significant nuisance, annoyance or cause of damage to the property and its users, the board may consider and decide whether this should be changed. Section owners who keep animals may be required to pay additional maintenance costs as a direct consequence of keeping animals, including, for example, cleaning of common areas. Section owners who keep pets must follow the house rules concerning animals that apply at any given time.
Prices & costs
Prices
The purchase price for each apartment is shown in the price list, available on request from the estate agency or at b8panorama.no
Purchase costs
As part of the total consideration, in addition to the purchase price the buyer must pay the following costs:
• Stamp duty (dokumentavgift) - 2.5% of the share of the plot value.
NOK 545 – Registration fee for the deed
NOK 545 – Registration fee for the mortgage
NOK 260 – Mortgage certificate
NOK 12,000 – Establishment of the co-ownership association
Stamp duty amounts to 2.5% of the plot's sales value at the time of registration for each individual home. The registration judge decides whether the stamp duty basis from the time of purchase is accepted, and should the basis be changed, this will be the buyer's responsibility and risk.
The amounts of the purchase costs are subject to change as a result of public decisions. Any increase will be covered by the buyer.
Total price including purchase costs
From NOK 3,045,670 to NOK 8,262,550.
Common costs
Estimated common costs (felleskostnader) range from NOK 1,102 to NOK 2,859 per month for the various sections. The co-ownership association may resolve changes to the annual common-cost budget, and the buyer accepts this.
The following costs are included in the common expenses for common areas:
- Accounting and auditing
- Other management services
- Board remuneration
- Hot water and heating in the home
- Shared water and electricity costs
- Building insurance
- Cleaning
- Ongoing maintenance and repairs
- Provision for future maintenance
- Lighting
- Snow clearing
- Gardening
The common costs are distributed according to the agreed allocation key.
Consumption of water-based heating and hot tap water is included in the stated common costs.
The building insurance premium is included in the common expenses. Contents insurance is additional and is arranged by each section owner.
Municipal charges (water, sewage, property tax) and refuse collection are not included in the common costs and will be invoiced to each section owner by Alta municipality.
At takeover, in addition to the purchase price, the buyer pays NOK 12,000, which is set aside as an establishment fee/start-up capital for the co-ownership association.
Payment of start-up capital and establishment costs for unsold homes takes place only when the homes have been sold and taken over – or when the homes are put into use.
It is the co-ownership association's responsibility to operate the common areas of the property. Such ongoing maintenance can, for example, be handled and taken care of by facilities managers, or a similar solution.
Public & municipal charges. Property tax
Municipal charges and property tax for the ownership section are calculated and determined by the municipality after completion. Municipal charges are not included in the estimated common costs for the homes, and are invoiced directly by Alta municipality. An estimated NOK 17,000–20,000 per year at current rates. Changes in municipal fees may occur.
Fixed running costs
Fixed running costs for the homes are electricity, municipal charges, TV and internet and contents insurance, in addition to the stated common expenses. Electricity and contents insurance vary according to personal consumption and preferences.
Wealth tax value
The wealth tax value (formuesverdi) is determined by the Norwegian Tax Administration (Skatteetaten) after completion.
The stated wealth tax value is based on the most recent wealth tax value determined by the Tax Administration. The year indicates which income year the value relates to, and the final wealth tax value may differ. The wealth tax value depends, among other things, on whether the home is used as a primary or secondary home. A primary home is normally valued at a lower share of the calculated market value (about 25%). For a primary home, the valuation may vary depending on the home's value and the applicable rules. A secondary home is valued at a higher share (up to 100%). From income year 2026 a new calculation model for home values has been introduced, and the final wealth tax value may therefore differ from the stated value.
Takeover
The homes are completed and ready for takeover.
Payment terms & financing
The entire purchase price together with the purchase costs must be paid by the date of takeover, provided that the seller has furnished the statutory guarantee under section 2-11 of the Norwegian Sale of Real Property Act (avhendingsloven) (where applicable). This also applies to submission of mortgage documents for registration. The buyer is responsible for ensuring that payments and correctly completed mortgage documents reach the broker in good time. All amounts must be paid into the estate agency's client account. Payment may only be made by the buyer and/or the buyer's bank.
The transaction is legally binding on both parties upon acceptance.
All purchase confirmations must be in writing or confirmed in writing, and must be sent signed by email/delivered to the project seller/submitted via electronic bidding. The form must be completed as accurately as possible with regard to financing, the financial institution's contact person and the share of equity. Normally, bids subject to conditions will not be accepted by the seller until the condition has been resolved. The seller is free to reject or accept any bid.
Text translated from the Norwegian sales prospectus. The full prospectus with condition report, seller's declaration and all attachments is available from Advanti & Partners — the Norwegian original always applies.
Where it is
Similar properties
See more
 New build
Finnsnes
Ferroveien 42
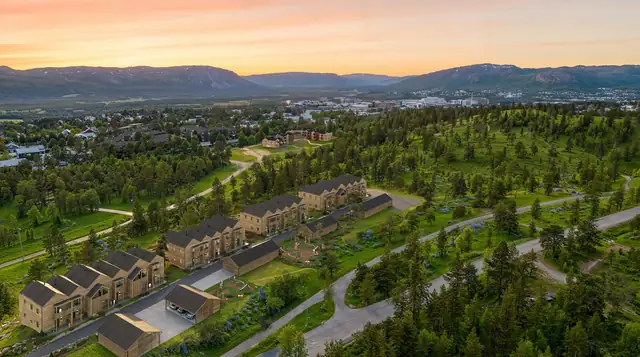
NEW BUILD: 12 planned storage units. FREE HEAT PUMP for the first 5 buyers!
72 m²–144m2 · Plot 3,2 decares
1,65 mill. – 3,05 mill.
 New build
Alta
Erik Loranges vei 50
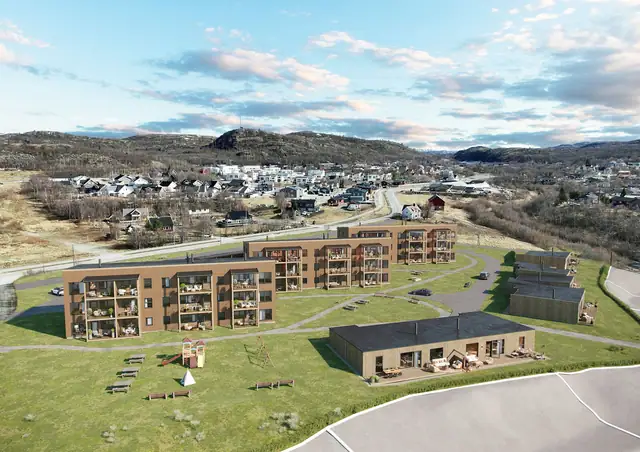
New housing project at Komsalia | 8 modern homes with carport and high living quality
86 m²–136m2 · 2 bedrooms
4,98 mill. – 7,97 mill.
 New build
Bjørnevatn
Langfjordtunet
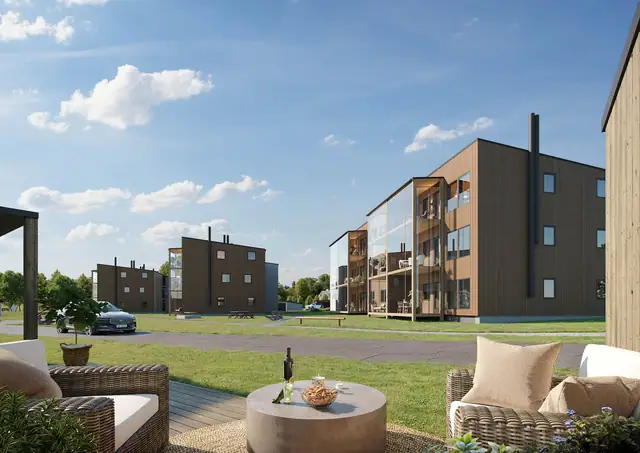
Langfjordtunet – New residential area in Sandnes. 12 modern apartments and 7 terraced houses. Carport & lift
55.3 m²–104m2 · 1 bedrooms
1,68 mill. – 2,98 mill.
