Finnsnes · Senja
Ferroveien 42
9308 Finnsnes
NEW BUILD: 12 planned storage units. FREE HEAT PUMP for the first 5 buyers!
- Property type
- Property · New build
- Ownership
- Owner-occupied unit
- Usable area
- 72 m² – 144 m²
- Plot
- 3,2 decares (3 200 m²) · owned
- FINN-kode
- 468431483
About the property
Project description
CAMPAIGN!
The first 5 buyers of a storage unit receive a fully installed heat pump included in the price. Value NOK 45,000.
At Finnfjord Industrial Estate we are pleased to present Phase 2 with 12 planned storage units for sale. The building has a total of 12 units, of which 8 are 72 m² and 4 are 144 m², located at each end of the building. The units are ideal for safe indoor storage of vehicles, caravans, motorhomes, snowmobiles, boats, machinery, goods or other equipment. The 72 m² units are approx. 6x12 metres. The largest are 12x12 metres. An electric sectional overhead door is supplied. The building will be insulated, and heating can be ordered as an option during the sales process. Ready-installed pipework for toilet and water is supplied to each unit. Water connection, sanitary fittings and water meters are options that can be ordered during the sales process. A mezzanine in two different sizes will also be available as an option.
Price 72 m²: NOK 1,650,000 + costs
Price 144 m²: NOK 3,050,000 + costs
--
For more information, contact the agent on tel. 784 03 500 or 950 26 764.
Developer YA Eiendom, represented by Yngve Simonsen, tel. 911 94 459, and Andreas Blomli, tel. 911 68 045.
Project summary
Price from NOK 1,650,000 to NOK 3,050,000.
Seller: YA Eiendom
Property type: Other.
Form of ownership: Freehold unit (eierseksjon).
Total BRA (usable area) from 72 to 144 m².
Plot: The plot area after subdivision will be approx. 3,200 m².
The exact plot area will only be known after subdivision and final survey carried out by the municipality. Plot jointly owned by the co-ownership.
Cadastral details:
1/1 of a parcel of gnr. 48, bnr. 253 in Senja municipality.
The project plot will be subdivided and sectioned, and each unit will be assigned its final cadastral number.
Information about the estate agency: Advanti & Partners, Alta, Advanti & Partners Alta AS, org. no. 924 546 840.
Responsible estate agent is Daniel André Adamsen, tel. +47 95 02 67 64. Email: adamsen@advanti.no.
The responsible agent is assisted by: the agency's employees from time to time.
Assignment number: 89260137.
Standard
The storage units are delivered in steel and sandwich panels with fixed electrical and pipe installations. The units have a polished concrete floor. Cold water and drainage are installed in each unit. Electric sectional door of 4 x 4.4 m with one 1-metre pedestrian door beside the main door. The building has a 1-metre concrete plinth on the outside of the panels for protection. Outdoors there is asphalt around the building, extending 10 m from the wall in front of units 1-6 and 12-15 m in front of units 7-12. Outdoor lighting all around the building.
A mezzanine can be fitted in each of the units; we can offer two different sizes, with or without a retractable staircase. It is also possible to do this yourself afterwards. Provision has also been made for fitting a heat pump. This is ordered as an option, and we have an agreement with one supplier. It must be installed in the designated location and with an identical cover over the outdoor unit so that the building looks uniform. For condensation water we have prepared a separate drain leading to a floor-drain channel inside the building. A floor-drain channel with local fall is installed in each unit. This is connected to an oil separator.
See also the full delivery description enclosed with the sales prospectus.
Outdoor areas & common areas
Handover of the common and outdoor areas shall be carried out by the seller and the board of the co-ownership/real co-ownership, and handover of the storage units can take place independently of this.
Location & area
Location
The storage units are located at Finnfjord Industrial Estate, approx. 7 km from Finnsnes town centre.
Access
The property has access from a public road.
Parking
Each unit has parking in front of the unit.
Building, area & standard
Area
Total usable area: 72 m² and 144 m²
The areas are calculated according to the area standard NS 3940:2023, which applies from 1 January 2024. This is a change from the previous standard, and the new area terms are as follows:
BRA-i (internal usable area): the usable area of the unit within the enclosing walls.
BRA-e (external usable area): the usable area of all rooms outside the unit that either belong to the unit through sectioning or to which the unit has a right of use under the by-laws, for example a sports storage room in the basement.
BRA-b (usable area of glazed balcony): the usable area of a glazed balcony connected to the unit.
BRA (total usable area): the sum of BRA-i, BRA-e and BRA-b.
TBA (terrace and balcony area): the area of terraces and open balconies connected to the unit.
The areas are calculated from construction drawings and are mathematically rounded, so minor deviations may occur.
The areas also include space for voids such as shafts and the like. Please note that a building surveyor may not subsequently be able to measure such concealed voids unless they have checked the areas against construction drawings or contract drawings. If drawings are not presented during such a physical measurement, the measured area may be somewhat smaller than the area stated on the basis of construction drawings.
The storage unit's total BRA includes areas for internal walls.
Plot
The project plot's ground area is approx. 3,200 m². Plot jointly owned by the co-ownership.
The project plot will be subdivided with its own farm and title number. The plot area after subdivision will only be known after the final survey carried out by the municipality. Please note that the stated plot area is to be regarded as approximate, and that the plot may turn out larger or smaller than stated/calculated. The parties therefore have no claim against each other if the plot should in future prove to be smaller/larger than stated.
The plot will be developed in accordance with the enclosed outdoor plan/site plan, in line with the requirements set out in the zoning regulations. Please note that the outdoor plan in the sales prospectus has not been fully detail-designed, and that changes may occur.
Construction method & delivery
The storage units are delivered in steel and sandwich panels with fixed electrical and pipe installations. The units have a polished concrete floor. Cold water and drainage are installed in each unit. Electric sectional door of 4 x 4.4 m with one 1-metre pedestrian door beside the main door. The building has a 1-metre concrete plinth on the outside of the panels for protection. Outdoors there is asphalt around the building, extending 10 m from the wall in front of units 1-6 and 12-15 m in front of units 7-12. Outdoor lighting all around the building.
A mezzanine can be fitted in each of the units; we can offer two different sizes, with or without a retractable staircase. It is also possible to do this yourself afterwards. Provision has also been made for fitting a heat pump. This is ordered as an option, and we have an agreement with one supplier. It must be installed in the designated location and with an identical cover over the outdoor unit so that the building looks uniform. For condensation water we have prepared a separate drain leading to a floor-drain channel inside the building. A floor-drain channel with local fall is installed in each unit. This is connected to an oil separator.
See also the full delivery description enclosed with the sales prospectus.
Heating
Heating cables or a heat pump can be ordered as an option. We recommend ordering this, as condensation may occur without heating.
Energy rating
The storage units will not be given an energy rating in connection with the sale.
Road, water & drainage
Pipework for cold water and drainage is supplied to each unit. Water connection, sanitary fittings and water meters are options that can be ordered during the sales process.
Progress
The storage units are expected to be ready for handover in Q2-Q3/2027, provided there are sufficient advance sales (approx. 50% of total value).
Right to let
As a general rule, it is permitted to let out your own storage unit, as long as the purpose of the letting is in accordance with the approved use of the relevant rental object and/or area.
Please note that it will not be possible to hold viewings/inspections for prospective tenants before handover.
Prices & costs
Prices
Storage unit 72 m²: NOK 1,650,000 + costs.
Storage unit 144 m²: NOK 3,050,000 + costs.
Purchase costs
As part of the total consideration, in addition to the purchase price the buyer shall pay the following costs:
• Stamp duty (dokumentavgift) - 2.5% of the plot value share.
NOK 545 Registration fee, title deed (tinglysning)
NOK 545 Registration fee, mortgage deed
NOK 260 Mortgage certificate
NOK 3,000 Co-ownership establishment fee
NOK 5,900 Connection contribution
Changes to the cost amounts as a result of public decisions are reserved. Any increase is covered by the buyer.
Total price including purchase costs
From NOK 1,665,250 to NOK 3,070,250.
Common costs
510 per month. Common costs include building insurance, snow clearing/gritting and electricity for common areas. The figures are estimates, so deviations may occur..
Est. common costs NOK 115 per m² per year.
72 m² x 85 = 8,280
144 m² x 85 = 16,560
Public & municipal charges. Property tax
As of 2024, the annual price is NOK 6,469 for water and 6,417 for sewage. This is the Business 1 category and applies where consumption is up to 2,000 m³ per year. Commercial buildings are required to have a water meter, and the price per m³ is NOK 16.00 for water and NOK 15.61 for sewage. Metered consumption comes in addition to the fixed rates. These are the current regulations/fee schedule. Changes may occur next year.
Before water is connected, a connection fee must be paid. This is paid by the buyer.
Wealth tax value
The wealth tax value is determined by the Norwegian Tax Administration (Skatteetaten) after completion.
The stated wealth tax value is based on the most recent wealth tax value determined by the Tax Administration. The year indicates the assessment year to which the value relates, and the final wealth tax value may differ. The wealth tax value depends, among other things, on whether the home is used as a primary or secondary home. A primary home is normally valued at a lower proportion of the calculated market value (about 25%). For a primary home, the valuation may vary depending on the home's value and the applicable rules. A secondary home is valued at a higher proportion (up to 100%). Changes to the wealth tax valuation model have been adopted from the 2026 tax year, and the final wealth tax value may be higher than stated.
Handover
Approx. 10 months after the decision to start construction. The project is planned for completion in quarter 2/3-2027, subject to the decision to commence construction and board approval by Q1 2027. If the commencement permit is granted at a later date, this may lead to a corresponding postponement of the handover date. The buyer will be notified of the handover month approx. 2 months before the handover date. The seller will notify the buyer in writing of the handover date no later than 4 weeks before completion of the project. Approx. 14 days before handover, the seller will invite the buyer to a pre-handover inspection, at which a protocol is kept. At handover, each buyer will receive the FDV documentation (operation and maintenance documentation).
Payment terms & financing
The entire purchase price together with purchase costs and any options must be paid by the date of takeover. This also applies to submitting mortgage documents for registration. The buyer is personally responsible for ensuring that payments and correctly completed mortgage documents reach the agent in good time. All amounts must be paid into the agency's client account. Payment may only be made from the buyer and/or the buyer's bank.
Where the buyer has the opportunity to make optional choices, it will be the seller's responsibility to send the agency a confirmed list containing the options and the agreed sum for these. Options must be paid for by the date of takeover.
The buyer understands that satisfactory proof of financing for the entire purchase price must be presented to the agency when the purchase agreement is entered into, cf. the Housing Construction Act (bustadoppføringslova) § 46, second paragraph. Satisfactory proof of financing means the project's proof of financing, or proof of financing approved by the seller. The proof of financing must state that the reserved amount will not be paid out to anyone other than the seller, unless the consumer is entitled to compensation, a price reduction or cancellation. It may be made a condition in the proof of financing that the financial institution must approve the disbursements, and that the seller's right under the proof of financing cannot be transferred to others without the financial institution's consent. The proof of financing must remain valid until takeover.
The buyer accepts that this information may be passed on to the seller's construction-loan bank.
If the buyer's current home is to be used in whole or in part to finance the purchase, it can be used as the basis for proof of financing on the strength of an agent's valuation.
The transaction is legally binding on both parties upon acceptance. If the buyer fails to meet the obligation to provide satisfactory proof of financing within the deadline, the buyer is nevertheless bound by the agreement, and the seller may invoke the agreement as materially breached and cancel it. The buyer consents to the costs of cancellation and resale being covered by the buyer in such a case.
All purchase confirmations must be in writing or confirmed in writing, and must be submitted signed by email/delivered to the project seller/sent via electronic bidding. The form must be completed as accurately as possible with regard to financing, the financial institution's contact person and the share of equity. Normally, purchase confirmations with conditions will not be accepted by the seller until the condition has been resolved. The seller is free to reject or accept any purchase confirmation.
Text translated from the Norwegian sales prospectus. The full prospectus with condition report, seller's declaration and all attachments is available from Advanti & Partners — the Norwegian original always applies.
Where it is
Similar properties
See more
 New build
Alta
Erik Loranges vei 50
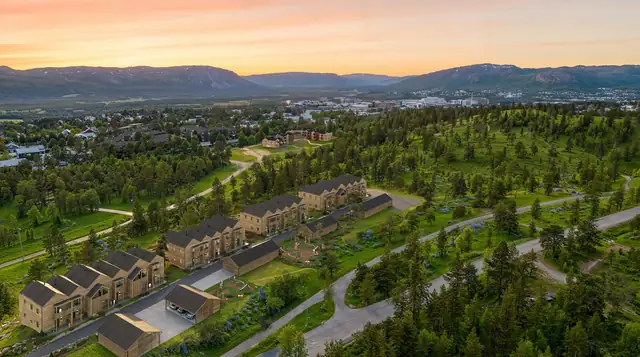
New housing project at Komsalia | 8 modern homes with carport and high living quality
86 m²–136m2 · 2 bedrooms
4,98 mill. – 7,97 mill.
 New build
Bjørnevatn
Langfjordtunet
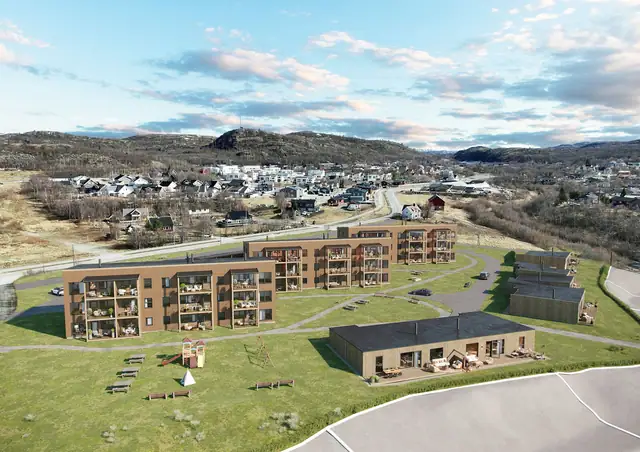
Langfjordtunet – New residential area in Sandnes. 12 modern apartments and 7 terraced houses. Carport & lift
55.3 m²–104m2 · 1 bedrooms
1,68 mill. – 2,98 mill.
 New buildOnly 1 left
Alta
Komsaveien
Komsaparken: New build with a location close to the centre and to hiking areas | 10 modern apartments.
42 m² GIA · 1 bedrooms
3 mill. – 4 mill.
