AltaOnly 1 left
Komsaveien
9510 Alta
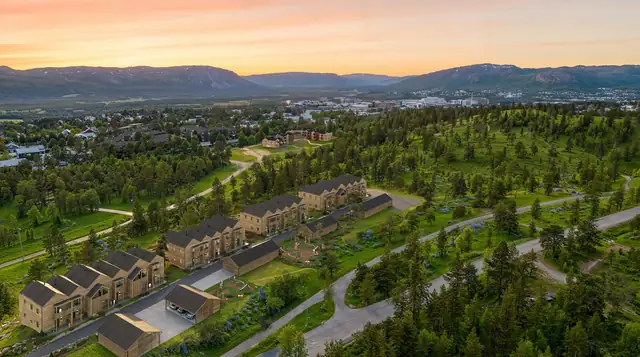
Komsaparken: New build with a location close to the centre and to hiking areas | 10 modern apartments.
- Property type
- Apartment · New build
- Ownership
- Freehold
- Usable area
- 42 m²
- Internal area (BRA-i)
- 39 m²
- Bedrooms
- 1
- Plot
- 1 090 m² · leased
- FINN-kode
- 448302483
About the property
Standard
See the attached delivery description and any room schedule that is enclosed.
Location & area
Access
&Partners viewing signs will be put up at the open viewing.
Building, area & standard
Areas
The area measurement is based on Norwegian Standard 3940:2023 Calculation of areas and volumes of buildings. The area applies at the time the home was measured. Rooms may be measurable even if their use conflicts with the technical building regulations.
The area describes the home's usable area in three defined categories:
Internal usable area
BRA-i Usable area within the enclosing walls of the dwelling. The unit of use may consist of several dwellings.
External usable area
BRA-e Usable area of rooms that belong to the dwelling with access via communal areas or external access. Wall area between BRA-i and BRA-e is added to BRA-e if they are wall to wall.
("BRA-e: External usable area. If this area is located in a condominium, housing cooperative, share sale or similar, these areas will normally not be owned by the home; they are only at its disposal at the time of sale. The area may, for example, be reallocated by the board afterwards.")
Glazed balcony
BRA-b Glazed balcony connected to the dwelling. Wall area between the glazed balcony and other usable area is added to the glazed balcony area.
Terrace and balcony area (TBA) covers areas such as open balconies, raised terraces and verandas. This area will not be included in the home's usable area. Non-measurable areas due to sloping ceilings or low ceiling height (ALH) may be stated as additional information. Such areas must not be listed alone, but must always be stated together with the correctly measured BRA. BRA and ALH can be added together and make up the home's floor area (GUA).
For more information see here: https://eiendomnorge.no/nyheter/viktig-informasjon-om-arealmaling-article2588-919.html
The table showing the distribution of P-ROM and S-ROM is based on the previous area standard (NS 3940:2012) and contains different definitions for measurement compared with the current standard (NS 3940:2023). For example, storage rooms accessed via a communal area should not be included as S-ROM, but under the new standard these are included as BRA-e and added into the usable area (BRA). The overview of P-ROM and S-ROM is intended only as information and for comparison, and must not be used in the marketing of homes. The figures are approximate and may deviate from actual measurements; they are not legally binding. The room designation is assessed with regard to current uses and does not take into account the requirements of the building regulations.
Construction
• Technical solutions shall satisfy planning and building legislation, including the requirements of the technical regulations.
• Work carried out shall satisfy the tolerance classes agreed under the contract. If no tolerance requirements are agreed in the contract, the requirements for deviations will be in accordance with the normal requirements of the standard, cf. Norwegian Standard NS-3420-1:2017.
Energy rating
Consult the agent as to whether a certificate has been issued for the home.
Prices & costs
Payment terms
All contract payments must be made into the estate agency's client account. Changes to public fees and charges are subject to reservation. The buyer accepts that any increase in VAT and other public charges determined after this contract is entered into may be passed on to the buyer in the proportionate share and only for the part of the delivery that incurs increased charges, in accordance with the contractor's calculation.
Text translated from the Norwegian sales prospectus. The full prospectus with condition report, seller's declaration and all attachments is available from Advanti & Partners — the Norwegian original always applies.
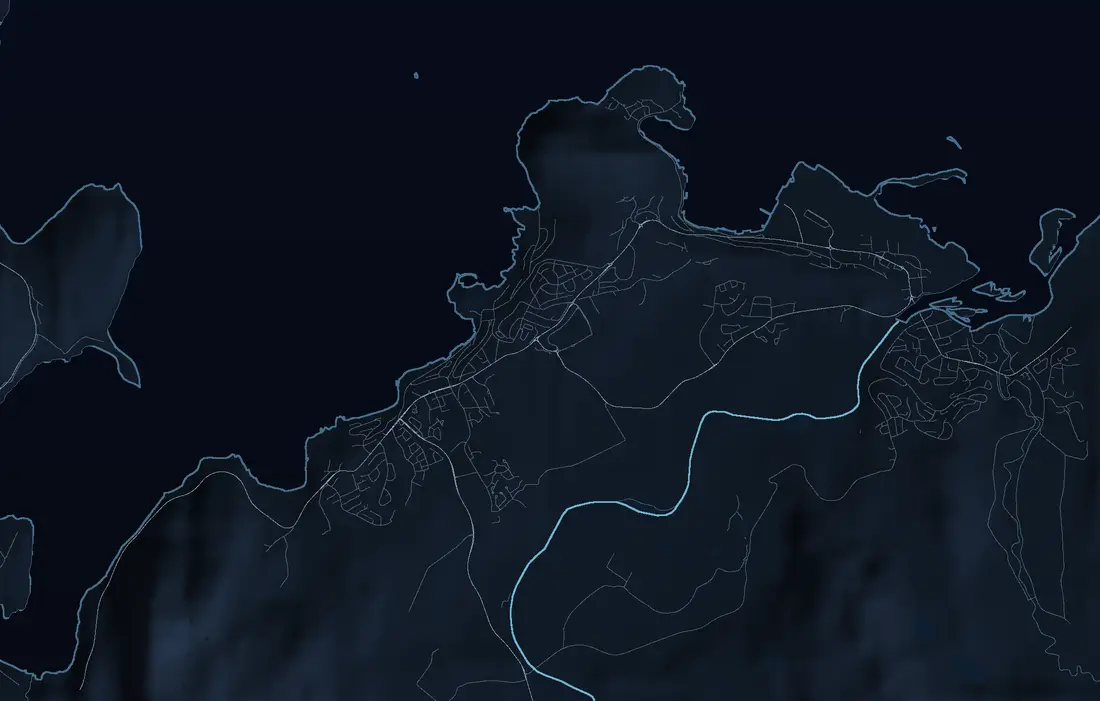
Where it is
Similar properties
See more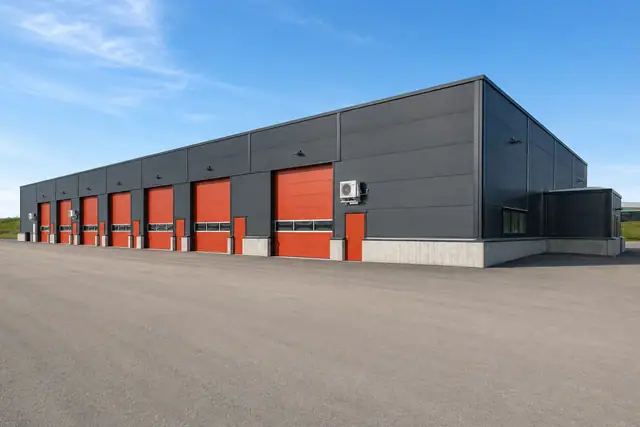
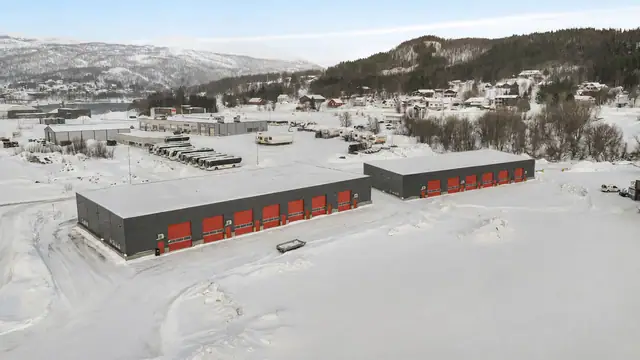 New build
Finnsnes
Ferroveien 42
NEW BUILD: 12 planned storage units. FREE HEAT PUMP for the first 5 buyers!
72 m²–144m2 · Plot 3,2 decares
1,65 mill. – 3,05 mill.
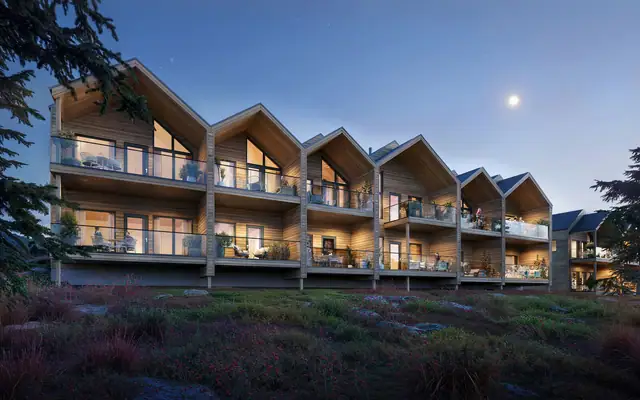
 New build
Alta
Erik Loranges vei 50
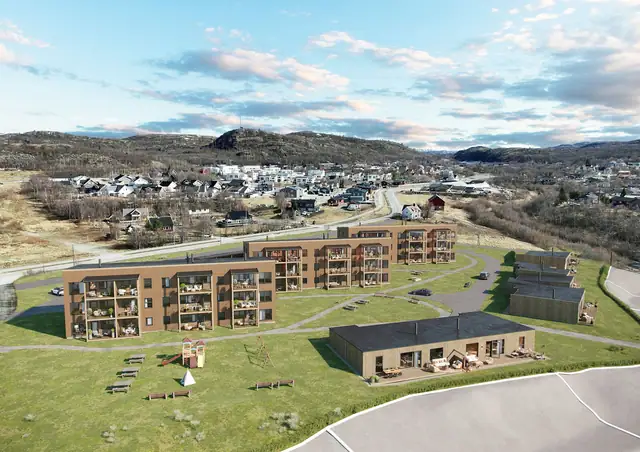
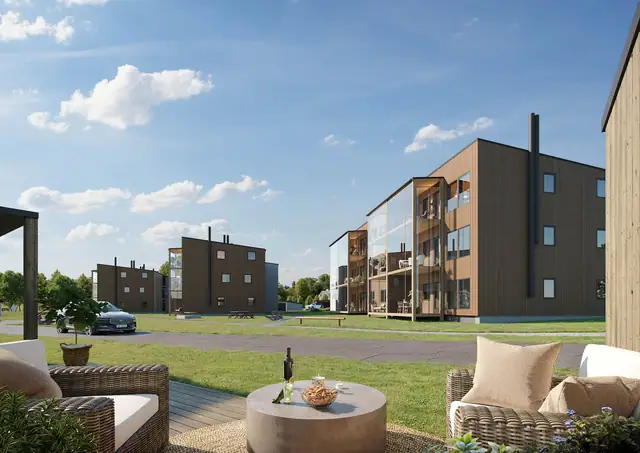
New housing project at Komsalia | 8 modern homes with carport and high living quality
86 m²–136m2 · 2 bedrooms
4,98 mill. – 7,97 mill.
 New build
Bjørnevatn
Langfjordtunet
Langfjordtunet – New residential area in Sandnes. 12 modern apartments and 7 terraced houses. Carport & lift
55.3 m²–104m2 · 1 bedrooms
1,68 mill. – 2,98 mill.
