Bossekop · Alta
Sorenskriverveien 15
9513 Alta
Bossekop: Commercial property with retail unit, offices and warehouse.
- Property type
- Commercial property
- Ownership
- Freehold
- Plot
- 372 m² · leased
- Year built
- 1982
- Ground rent
- 19 731 kr / year
- FINN-kode
- 428730121
About the property
Description of the property
Commercial property in Bossekop in Alta
Contents
1st floor: Porch, stairwell, retail unit, connecting corridor, office and storage.
2nd floor: Stairwell, 2 commercial premises and ventilation room.
Room descriptions are in accordance with the surveyor's description.
Other information
There are some deviations on the municipal building drawings with regard to room layout. This is the buyer's risk and responsibility.
A lease with Narvesen exists and is valid until 30.06.26. Contact the broker for further information.
Location & area
Location
with primary schools, nurseries, sports facilities, hiking and outdoor areas etc. within walking distance.
Alta municipality is "the 15-minute town". Wherever you are in town, you are almost never more than 15 minutes away – whether it is to the water park, snowmobile trails, alpine slope, shopping centre or airport. Hunting, fishing and fantastic hiking terrain are likewise rarely more than 15 minutes away.
Alta has many sports clubs whichever local community you choose, and a strong community spirit (dugnadsånd) is something that tends to characterise the people of Alta from east to west.
Access
&Partners signs will be put up at the joint viewing.
Parking
Asphalted public parking in front of the building.
Building, area & standard
Plot
Leasehold plot: 371.6 m²
Construction
Ground and foundations:
Concrete footings/foundations on gravel/clay, and concrete floor in the basement on filled masses.
External wall construction:
Insulated timber framing faced externally with brick and clad internally with boards. Windows with double-glazed units in painted timber frames. Insulated external doors with partly aluminium and partly timber frames.
Intermediate floors:
Concrete intermediate floor between the basement and the 1st floor, and insulated timber joist floor between the 1st floor and the loft.
Roof construction:
Timber construction as a gable roof, insulated with 20 cm mineral wool and covered with corrugated steel sheeting, with steel gutters and downpipes.
Internal wall surfaces:
Mainly painted wall surfaces and some timber panelling in the basement.
Heating
Electric thermostat-controlled panel heaters. Balanced ventilation system with heat exchanger in the technical room on the 2nd floor
Prices & costs
Takeover
By agreement with the seller
Text translated from the Norwegian sales prospectus. The full prospectus with condition report, seller's declaration and all attachments is available from Advanti & Partners — the Norwegian original always applies.
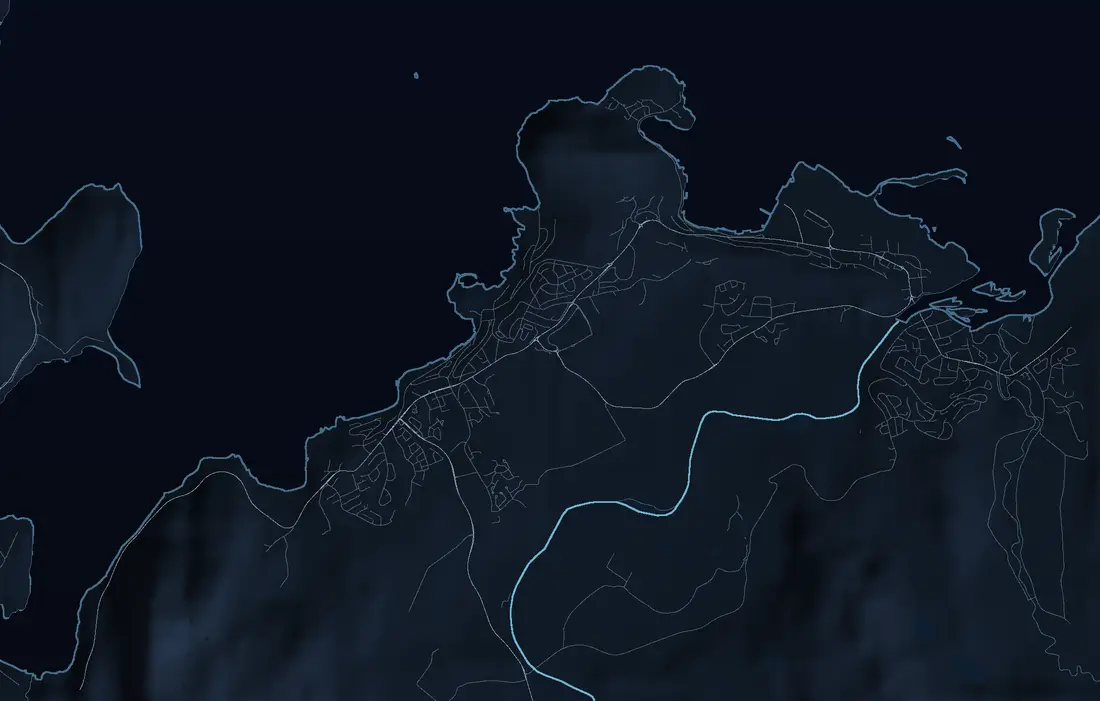
Where it is
Similar properties
See more
 Property
Thomasbakken · Alta
Altahøyden Sør 99 og 101
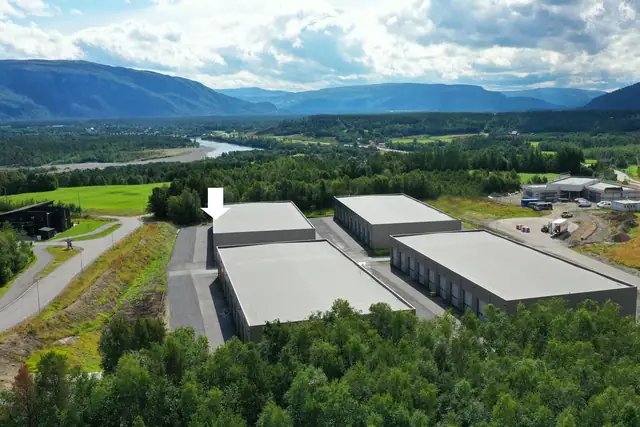
Double storage unit at Thomasbakken – 144 sqm, insulated, with toilet and shower
Plot 6,4 decares
3 750 000 kr
 Commercial property
Båtsfjord
Hamningberg
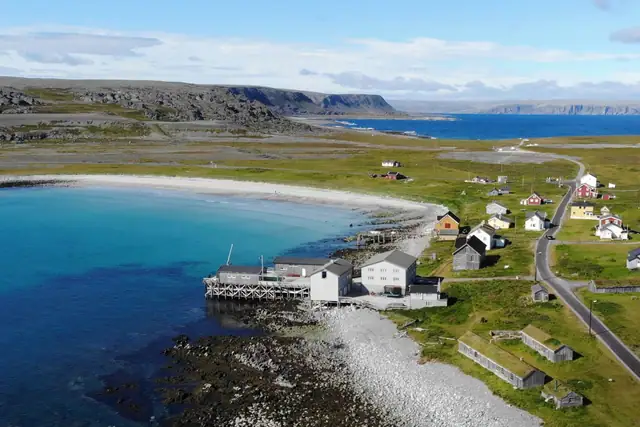
Unique tourist facility in a spectacular location on the edge of the Barents Sea
Plot 1 437 m²
12 000 000 kr
 Commercial property
Holmen · Alta
Holmen 46
Nature kindergarten with large plot and rural setting at Holmen
Plot 5,8 decares
10 000 000 kr
