Holmen · Alta
Holmen 46
9518 Alta
Nature kindergarten with large plot and rural setting at Holmen
- Property type
- Commercial property
- Ownership
- Freehold
- Plot
- 5,8 decares (5 794 m²) · leased
- Year built
- 2010
- Ground rent
- 5 848 kr / year
- FINN-kode
- 449650429
About the property
Property description
Commercial property at Holmen in Alta
Contents
4 access points / entrance halls, of which 2 with cloakroom, staff cloakroom, 2 offices, kitchen with cold room and
pantry, large common room, staff room, rest room, changing room, technical room, 3 toilets, bathroom with toilet, utility room and pram room.
Stable / byre / hen house:
Building for hens, pigs, rabbits and guinea pigs. Originally built as a stable for horses.
Contains an anteroom/workshop, storage room with sink and stable (animal keeping)
Simple outside storage shed for outdoor toys and activities.
Double outside storage shed for outdoor toys and activities.
Barbecue hut / warming hut.
Miscellaneous
A barbecue hut has been placed on the property which is not part of the sale. It was donated to the local community by Finnmark friluftsråd (Finnmark Outdoor Council) in cooperation with sponsorship funds from businesses in Alta.
The property and the buildings are regarded as attractive for uses other than
kindergarten. According to the surveyor, the main building is flexible and can be changed somewhat. Alternative uses for which the property is suited (as stated in the valuation report):
- The property can be used for its current use as a kindergarten.
- Alternative use could be tourism purposes such as northern lights tourism, dog sledding or
food experiences.
- Other uses could be art, a meeting place for artists and/or something similar.
- Small-scale industry such as duodji (Sámi handicraft), ceramics, slate products.
- Teaching for various purposes.
- The building can be refitted and used as offices for various purposes.
- Residential use may also be relevant, but this would be resource-intensive.
- It has been stated that if the operation changes, the ground rent will also change.
Please note that a zoning change is necessary if the building is to be used for purposes other than kindergarten. This is the buyer's risk and responsibility.
Location & area
Location
Alta municipality is the "15-minute town". Wherever you are in town, you are almost never more than 15 minutes away – whether it is to the water park, snowmobile trails, alpine slope, shopping centre or airport. Hunting, fishing and fantastic hiking terrain are likewise rarely more than 15 minutes away.
Alta has many sports clubs whichever local community you choose, and a strong community spirit is something that tends to characterise the people of Alta from east to west.
Access
&Partners signs will be put up at the joint viewing.
Parking
Parking on the property's own plot
Building, area & standard
Plot
Leasehold plot: 5794 sqm
Construction method
- Plastic drains with plastic floor drains, private drainage to a septic tank.
- Electrical installation with automatic circuit breakers
- Balanced ventilation system with heat recovery located in an insulated room in the loft.
- Water-borne underfloor heating
- 200-litre hot water tank, shared with the water-borne heating system, which accounts for 120 litres.
- Alarm/fire alarm
- The stable has electricity, water and drainage installed.
Heating
Water-borne underfloor heating
Road, water and sewerage
Municipal charges apply to water. As this is a public building/commercial/healthcare building, they pay for sludge emptying themselves.
Prices & costs
Handover
By agreement with the seller
Text translated from the Norwegian sales prospectus. The full prospectus with condition report, seller's declaration and all attachments is available from Advanti & Partners — the Norwegian original always applies.
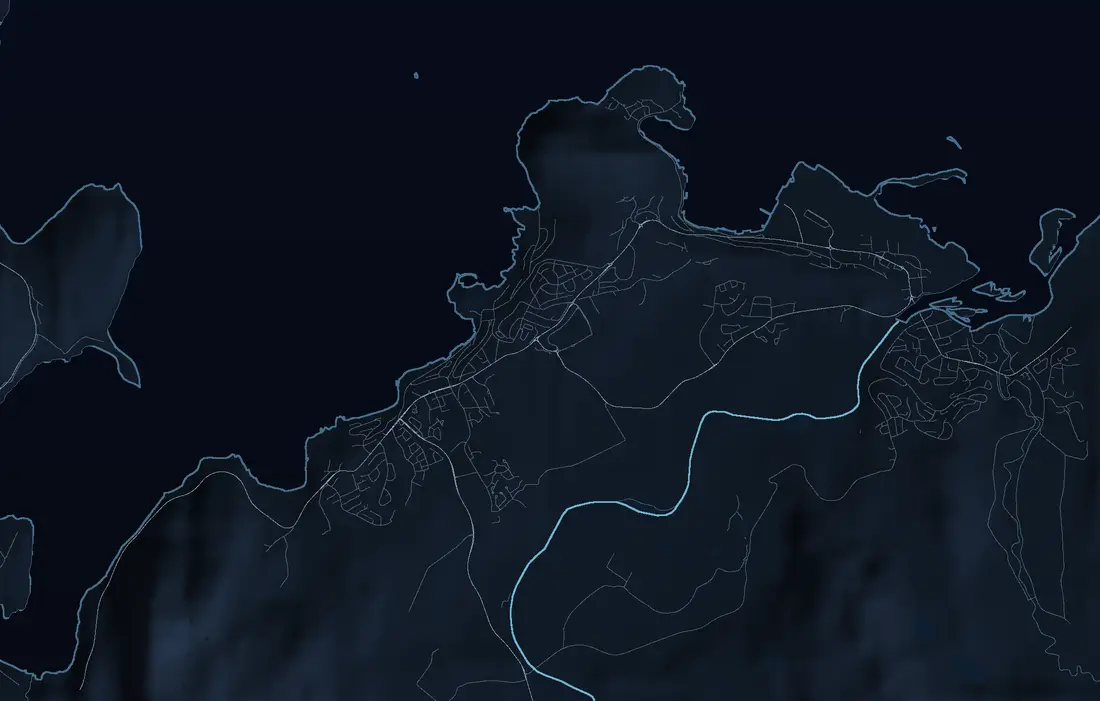
Where it is
Similar properties
See more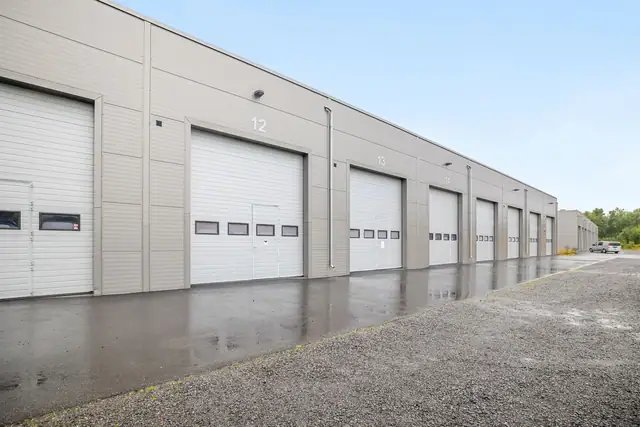
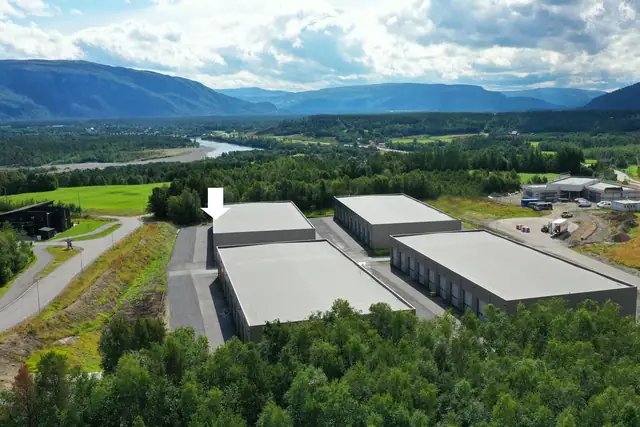 Property
Thomasbakken · Alta
Altahøyden Sør 99 og 101
Double storage unit at Thomasbakken – 144 sqm, insulated, with toilet and shower
Plot 6,4 decares
3 750 000 kr
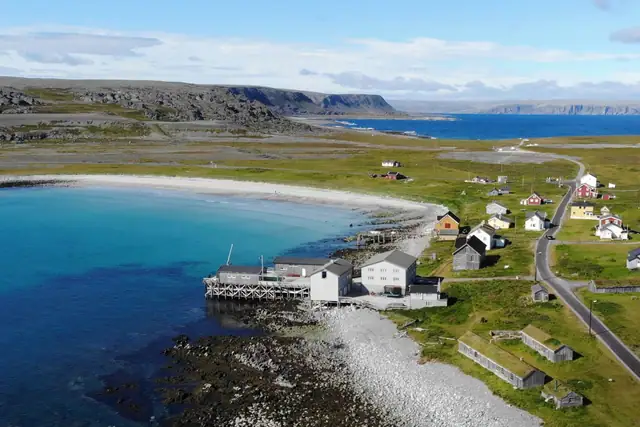
 Commercial property
Båtsfjord
Hamningberg
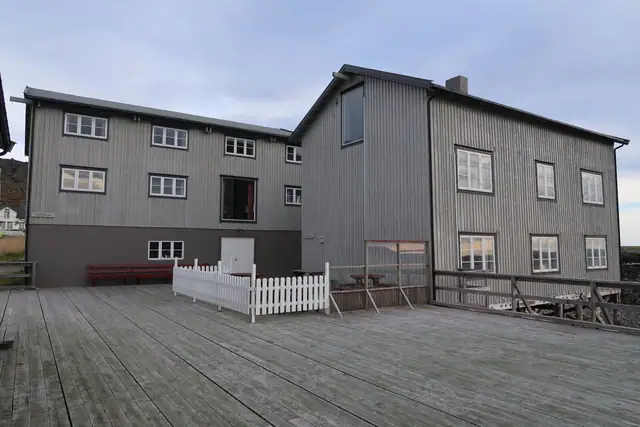
Unique tourist facility in a spectacular location on the edge of the Barents Sea
Plot 1 437 m²
12 000 000 kr
 Commercial property
Alta
Kleggveien 3
Aronnes: Commercial property with retail premises, workshop, office and warehouse
Plot 2,9 decares
21 900 000 kr
