Thomasbakken · Alta
Altahøyden Sør 99 og 101
9513 Alta
Double storage unit at Thomasbakken – 144 sqm, insulated, with toilet and shower
- Property type
- Property
- Ownership
- Owner-occupied unit
- Plot
- 6,4 decares (6 423 m²) · owned
- Year built
- 2022
- FINN-kode
- 474545898
About the property
Description
Practical and versatile storage units totalling 144 m², consisting of C12 and C13 at Altahøyden Sør. The units suit both private individuals and tradespeople, and are ideal for storing a motorhome, trailer, snowmobile, vehicles, tools and other equipment.
Each unit measures 12 x 6 metres. The units lie side by side and give a combined area of 12 x 12 metres, with as much as 6 metres of ceiling height. The building is insulated and prepared for dry, temperature-controlled storage all year round.
There are two electric sectional overhead doors, one in each unit, as well as internal access between the units. The premises also have a toilet with shower, connection for a washing machine, a floor drain and heating cables.
Central and attractive location at Thomasbakken in Alta, with a short distance to town and good access.
Contents
2 storage halls with access between them
Location & area
Location
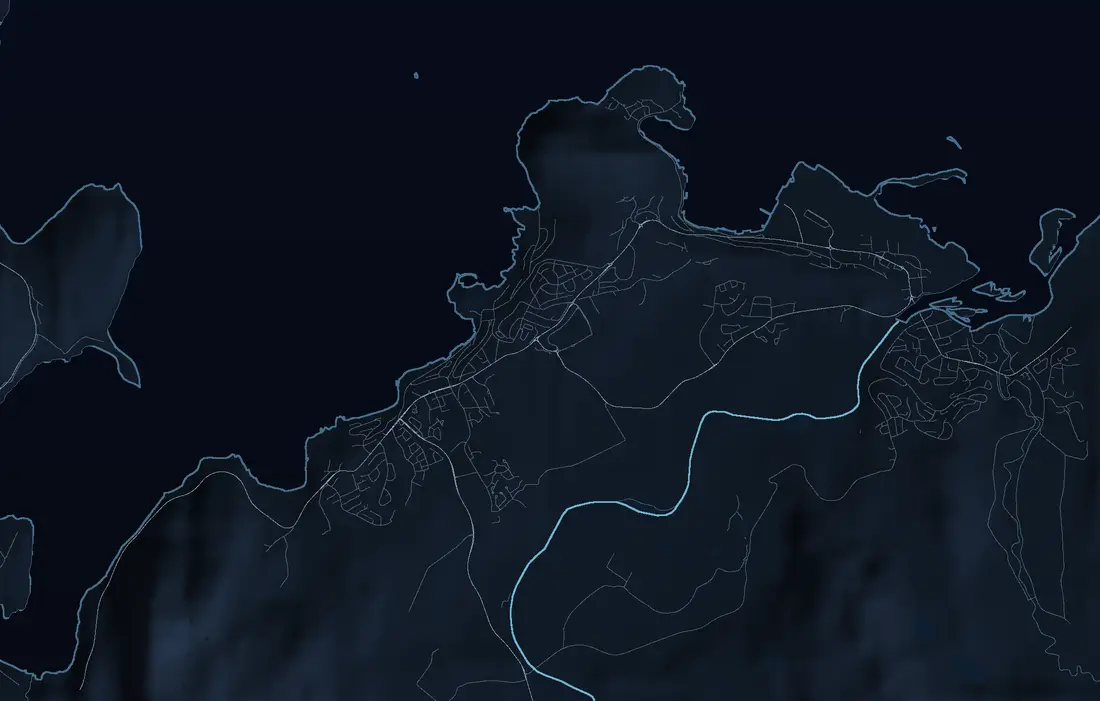
The storage units are at Thomasbakken in Alta municipality, in the Altahøyden Sør area. It is about 1.5 km to Bossekop and about 3 km to Alta town centre from the property.
Access
Access via partly municipal and partly private road.
Parking
There is asphalted parking 5 metres out from the building
Building, area & standard
Areas
Each unit has a gross area of approx. 72 sqm, giving a total of 144 sqm.
The areas are in accordance with the sales brochure from the new-build sales of the project and have not been checked/measured by the estate agent.
Plot
This plot is freehold.
6423.00 sqm.
Shared plot for the co-ownership, buildings C and D.
Construction method
Information from the sales brochure at new-build sales:
The building has units of approx. BTA approx. 72 sqm (6x12 m). Each unit lies within the grid system of 72, 144, 216 sqm etc.
Internal height to the roof panels is approx. 6 metres. The roof is self-supporting insulated steel sheeting with a roofing-foil membrane. External and internal walls are insulated sandwich panels. Reinforced concrete floor 120 millimetres thick, finished with dust binding, and steel edge reinforcement at the door opening. Insulated floors, U-value 0.7.
There is a series-connected fire alarm system with one detector in each unit, with alarm transmission to an emergency centre. Each unit has its own hand-held fire extinguisher. There is external lighting, and finished asphalted parking in front of each unit, 5 metres out from the building.
---
GSM-controlled doors.
AcryliCon® System Dekor 3 mm on the floor in both units.
Supply: 63A main fuse
5 double sockets 16 A/230V in each unit, with its own circuit protection.
1 16 A 5-pole 400w socket with its own circuit protection in each unit.
4 LED lights 68w 4000K in the ceiling in each unit.
Heating cable 30W/m2 with thermostat and air sensor laid in the floor about one car-length inside the door in each unit, with its own circuit protection.
1 fan heater 5 KW with integrated thermostat in each unit, with its own circuit protection.
1 extractor fan 95 m3/h with moisture sensor, light sensor and cold-draught damper in each unit.
1 drain/floor drain to an 8 m3 oil separator in each unit.
Heating / energy consumption
The storage units are heated by underfloor heating.
Prices & costs
Calculated total price
Asking price NOK 3 750 000,-
In addition to the asking price and any shared debt, the following costs apply:
93 750,00,- (Stamp duty)
545,00,- (Registration fee, mortgage document)
545,00,- (Registration fee, deed)
260,00,- (Mortgage certificate, buyer)
_______________________________________________________
3 845 100,- Total price including costs and shared debt
_______________________________________________________
The above assumes that the property is sold at the asking price and that only one mortgage document is registered. Changes in public fees are reserved.
Common costs
NOK 1 567,- per month (total NOK 18.800,- per year for both units).
Common costs are determined by the board, normally for one year at a time. If necessary, the board may increase the common costs. Information about common costs was provided by the property manager when this sales brochure was prepared, so the common costs may have changed without the estate agent having been notified.
Municipal charges
NOK 14 902,- for 2025.
Municipal charges include water, sewage and property tax. Charges depend on consumption. The services will normally rise in price each year, and consumption of the various services may vary from year to year.
Text translated from the Norwegian sales prospectus. The full prospectus with condition report, seller's declaration and all attachments is available from Advanti & Partners — the Norwegian original always applies.
Where it is
Similar properties
See more
 Commercial property
Båtsfjord
Hamningberg
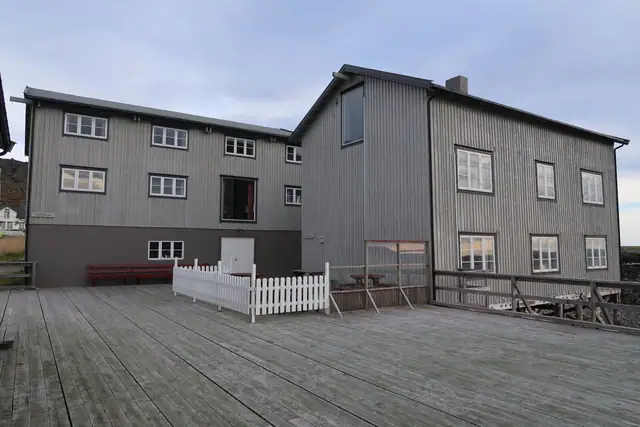
Unique tourist facility in a spectacular location on the edge of the Barents Sea
Plot 1 437 m²
12 000 000 kr
 Commercial property
Holmen · Alta
Holmen 46
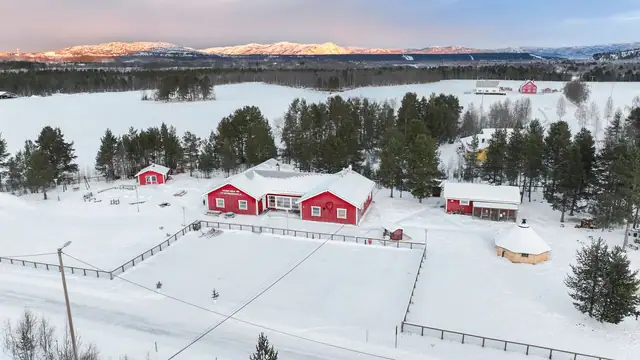
Nature kindergarten with large plot and rural setting at Holmen
Plot 5,8 decares
10 000 000 kr
 Commercial property
Alta
Kleggveien 3
Aronnes: Commercial property with retail premises, workshop, office and warehouse
Plot 2,9 decares
21 900 000 kr
