1 / 30
Loppa · ØksfjordBid received
Moloveien 4
9550 Øksfjord
ØKSFJORD: Property in a great location. 2 commercial buildings, quay facility, boat slipway and floating pontoon.
- Property type
- Property
- Ownership
- Selveier
- Usable area
- 352 m²
- Plot
- 2,3 decares (2 305 m²) · Fellestomt
- Year built
- 1955
About the property
Description
Moloveien 4 is a commercial property in a great location, centrally placed in Øksfjord. The property consists of a welfare building from 2019, an older storage building/workshop, a quay facility, a concrete floating pontoon from 2020 and its own concrete boat slipway. The property is 2,305 m² and has good access from a public road.
The welfare building contains an office, hallway, WC/shower and a workshop. The usable area is 33 m². The commercial building is 319 m² and dates from 1955. In 1990 four portable cabins were added as an extension, but it is today in poor condition.
The property has development potential, and a concept proposal for developing the property has previously been prepared.
The welfare building contains an office, hallway, WC/shower and a workshop. The usable area is 33 m². The commercial building is 319 m² and dates from 1955. In 1990 four portable cabins were added as an extension, but it is today in poor condition.
The property has development potential, and a concept proposal for developing the property has previously been prepared.
Contents
Commercial building - year built 1955. Extended in 1990.
Welfare building - year built 2019
Quay facility - year built 1975
Floating pontoon - year built 2020
Welfare building - year built 2019
Quay facility - year built 1975
Floating pontoon - year built 2020
Miscellaneous
All internal and external area figures, as well as descriptions of the building, are taken from the enclosed condition report. The sales prospectus is based on the seller's information given to the surveyor, the agent and information obtained from the municipality, any property manager and other available sources. Prospective buyers are encouraged to inspect the property thoroughly, preferably together with an expert, before a bid is submitted. It has not been checked whether the plot boundaries match the boundaries/fences physically in place. There may be deviations from the current use/naming of rooms compared with the originally applied-for/approved use.
The estate agency encourages any bidders to read the complete prospectus/sales particulars with appendices.
The estate agency encourages any bidders to read the complete prospectus/sales particulars with appendices.
Location & area
Location
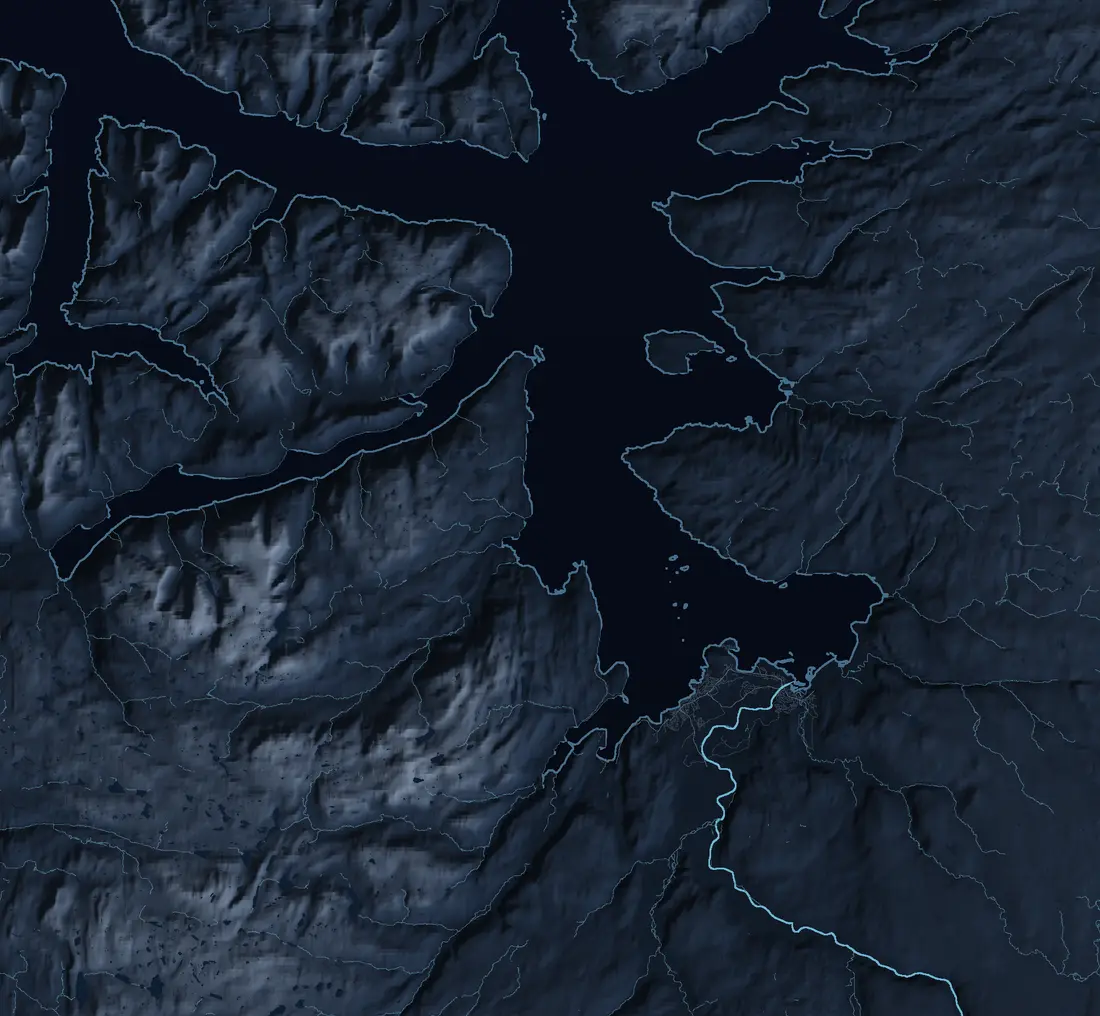
The property is centrally placed in Øksfjord. The settlement had 487 inhabitants as of 1 January 2022. From Øksfjord there is a ferry connection to Bergsfjord, Tverfjord, Sør-Tverfjord and Hasvik, and a fast-boat connection to Hammerfest and Hasvik. Øksfjord is also a port of call for the Hurtigruten coastal steamer. The settlement has, among other things, a school, nursery and shop.
Øksfjord has an active ski-touring community, and there are good opportunities for outdoor life both in the mountains and at sea in every season.
Øksfjord has an active ski-touring community, and there are good opportunities for outdoor life both in the mountains and at sea in every season.
Access
The property has access via a public road. Advanti & Partners Eiendomsmegling viewing signs will be put up in connection with open viewings. The municipality has a right of way over the property.
Building, area & standard
Property area
Usable area: 352 m², Gross area: 390 m²
Commercial building - 1st floor
Gross area: 141 m².
Usable area: 127 m².
Comment: Storage room
Commercial building - 2nd floor
Gross area: 212 m².
Usable area: 192 m².
Comment: Storage room
Commercial building - total
Gross area: 353 m².
Usable area: 319 m².
Quay facility
Gross area: 400 m².
Usable area: 0 m².
Welfare building
Gross area: 37 m².
Usable area: 33 m².
Comment: Office, hallway, WC/shower, workshop.
The area of primary rooms (P-ROM) is the net internal area (NTA) of the primary rooms plus the area taken up by internal walls between these rooms. In practice this area is approximately equal to the usable area (BRA) of the primary rooms. See the enclosed condition report for a more detailed description of the area terms.
Commercial building - 1st floor
Gross area: 141 m².
Usable area: 127 m².
Comment: Storage room
Commercial building - 2nd floor
Gross area: 212 m².
Usable area: 192 m².
Comment: Storage room
Commercial building - total
Gross area: 353 m².
Usable area: 319 m².
Quay facility
Gross area: 400 m².
Usable area: 0 m².
Welfare building
Gross area: 37 m².
Usable area: 33 m².
Comment: Office, hallway, WC/shower, workshop.
The area of primary rooms (P-ROM) is the net internal area (NTA) of the primary rooms plus the area taken up by internal walls between these rooms. In practice this area is approximately equal to the usable area (BRA) of the primary rooms. See the enclosed condition report for a more detailed description of the area terms.
Prices & costs
Running costs
The current owner has been invoiced for municipal charges of NOK 20,673 + VAT per year (25,841 incl. VAT). This includes water, sewage, chimney sweeping and property tax. In addition there is refuse collection, for which the owner must have a separate agreement. Charges will depend on consumption. The services will normally rise in price each year, and consumption of the various services may vary from year to year.
Text translated from the Norwegian sales prospectus. The full prospectus with condition report, seller's declaration and all attachments is available from Advanti & Partners — the Norwegian original always applies.
Where it is
Similar properties
See more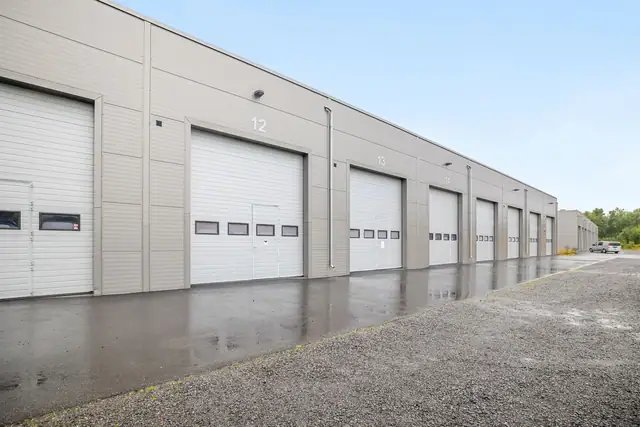
 Property
Thomasbakken · Alta
Altahøyden Sør 99 og 101
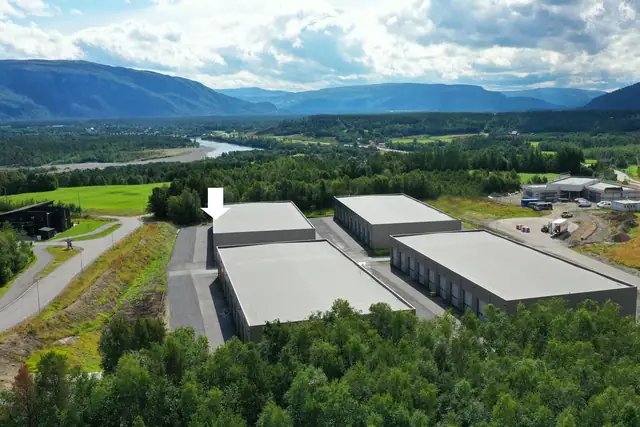
Double storage unit at Thomasbakken – 144 sqm, insulated, with toilet and shower
Plot 6,4 decares
3 750 000 kr
 Commercial property
Båtsfjord
Hamningberg
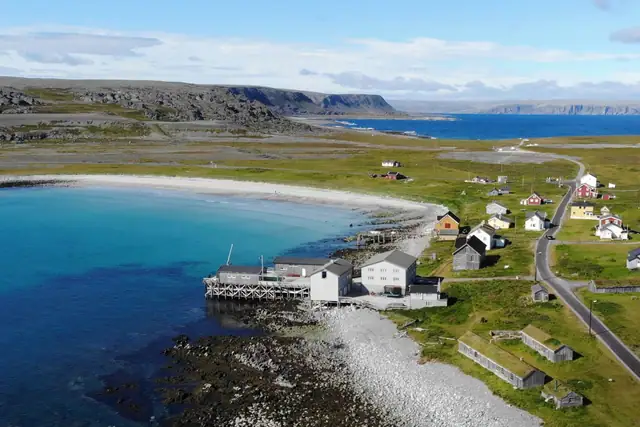
Unique tourist facility in a spectacular location on the edge of the Barents Sea
Plot 1 437 m²
12 000 000 kr
 Commercial property
Holmen · Alta
Holmen 46
Nature kindergarten with large plot and rural setting at Holmen
Plot 5,8 decares
10 000 000 kr
