Kviby · Alta
Svartskog 21
9519 Kviby
Bright & charming holiday home with wonderful sea views - Spacious terrace - Good sun conditions - Beautiful natural surroundings
- Property type
- Cabin
- Ownership
- Freehold
- Usable area
- 36 m²
- Internal area (BRA-i)
- 33 m²
- Terrace/balcony
- 47 m²
- Bedrooms
- 1
- Rooms
- 2
- Plot
- 1 000 m² · leased
- Year built
- 1994
- Floor
- 1
- Energy label
- D
- Ground rent
- 1 266 kr / year
- FINN-kode
- 464119400
About the property
Description
Welcome to Svartskog 21!
Here we present a holiday property with a practical and space-efficient layout, located in an established cabin area in Kviby. The property provides a good starting point for recreation and nature experiences.
The main cabin consists of a living room in an open layout towards the kitchen, creating a sociable and welcoming atmosphere. The cabin also has one bedroom. From the kitchen there is direct access to a terrace where you can enjoy the lovely surroundings. In addition to the main cabin, there is a detached annexe on the plot. The annexe contains a living space and two storage rooms, providing extra storage space and flexible uses. The location, close to the sea, invites an active outdoor life. This is a fine opportunity to secure a retreat of your own.
Welcome to the viewing!
Contents
In addition there is a detached annexe with a living space and two storage rooms.
Standard
Living room and kitchen
The cabin has an open and sociable layout between the living room and kitchen, creating a bright and airy atmosphere. The room has solid-wood flooring and panelling in the ceiling, giving a classic and warm cabin feel. From the living room there is direct access to a spacious terrace, which becomes a natural extension of the living space on warm days. There is ample space for a sofa group and accompanying furniture, and a wood-burning stove with a glass door provides extra warmth and cosiness on cool evenings. Other heating is by panel heaters.
The kitchen is practically designed, with fittings from Aksis interiør with profiled fronts. The worktop has a hard-wearing laminated surface, and a laminated panel is fitted between the worktop and the wall units, which makes cleaning easier. The kitchen is equipped with an integrated oven, hob and fridge. An extractor hood with a carbon filter is located in the wall unit. Lighting and sockets are also installed under the wall units, providing good working conditions.
Bedroom
The holiday home contains one cosy and charming bedroom. There is room here for a bed and other desired furniture for storage.
Outhouse toilet
An outhouse toilet has been established adjoining the cabin. The room has floor covering, painted panelled walls and panelling in the ceiling. A floor-standing incinerating toilet is installed, and a window with a vent provides ventilation.
Annexe
A detached annexe has also been built on the property. The building contains a living space and two practical storage rooms, providing plenty of extra storage space for equipment and tools.
Chattels and fixtures
The sales particulars include NEF's standard list "Overview of chattels and fixtures" (Oversikt over løsøre og tilbehør). The list applies unless otherwise specifically stated in the sales particulars. If something on the list is not found on the property, it is not included either. Unless otherwise stated, integrated white goods in the kitchen are included. All chattels and equipment that are included are transferred without warranties, beyond any remaining supplier warranty. The buyer must expect that there may be holes and marks left by fittings or equipment that are not included.
Miscellaneous
The seller states that there is a shared well with two neighbours. The well is on FEFO land (Finnmarkseiendommen), and no rights have been registered or agreements made with FEFO regarding this.
The zoning plan for Skavikbukta, Kviby, cabin area no. 7, field 2 provides that in the natural area up to 9 individual boathouses (naust) with a footprint not exceeding 18 m² may be built. The height must not exceed 2 m. The provisions on footprint and heights do not apply to the construction of a communal boathouse. The boathouse development shall be placed and designed so that it forms a harmonious unit. The distance between individual boathouses shall not exceed 2 m. A boathouse plot is allocated by the land sales office (jordsalgskontoret) on application. The placement of each plot within the boathouse area is determined by the land sales office.
Location & area
Location
The area offers good opportunities for outdoor recreation all year round. With a distance of only approx. 228 metres to the sea, it is easy to make use of the coastline for activities such as walks along the shore, fishing or boating. For those interested in winter sports, Sarvesalta Alpine Centre is approx. 23 minutes' drive away and offers alpine slopes for the whole family.
For daily necessities, the nearest grocery store is Coop Marked in Rafsbotn, approx. 23 minutes by car from the property. For a wider range of services, shops and cultural experiences, it is approx. 44 minutes' drive to Alta town centre. Local sports facilities such as Kviby sports ground and Rafsbotn stadium are approx. 7.2 km and approx. 24.3 km away respectively.
When it comes to travel, it is approx. 38 minutes' drive to Alta Airport, which makes the property accessible to visitors as well. The nearest public transport stop is Laukvik, approx. 1 km from the property. The location combines a secluded, nature-close atmosphere with a manageable distance to necessary facilities and transport hubs.
Access
See the attached neighbourhood profile for a map and overview of access. Advanti & Partners signs will be put up at the joint viewing.
Building, area & standard
Areas
Total usable area: 36.0 m²
- BRA-i: 33.0 m²
- BRA-e: 3.0 m²
In addition there is TBA (terrace/balcony area): 47.0 m²
BRA-i: Internal usable area. BRA-e: External usable area. If this area is located in a condominium, housing cooperative, share sale or similar, these areas will normally not be owned by the home; they are merely at its disposal at the time of sale. The area may, for example, be reallocated by the board at a later date. BRA-b: Glazed balcony. GUA: Floor area. ALH: Area with low ceiling height.
See the attached condition report for a more detailed description of the areas. The areas have been measured by a building surveyor and have not been checked/measured by the estate agent. The areas are stated in accordance with NS 3940 Calculation of areas and volumes of buildings.
Plot
This plot is a point lease (punktfeste).
1000.00 m².
A point lease for a holiday cabin on the Finnmark Estate (Finnmarkseiendommen) gives the right to use up to 1000 m² for the purpose, unless otherwise stated in the lease contract. A point lease technically has no area and therefore no boundaries in the terrain, but the leaseholder has the use of a naturally delimited area around the building(s).
The property lies in an area with a hazard warning for soil and flood slides, and further assessments may be needed in connection with any works. The ground partly consists of marine deposits, and the property lies below the marine limit, which may affect ground conditions. Furthermore, the property lies within an area for reindeer husbandry and protection forest, which may entail certain considerations and restrictions. Please note that further investigations may be necessary in connection with future works. See the attached area analysis for more information.
Construction method
Cabin built in 1994. The building is constructed on piers of lightweight clinker blocks. External walls of timber construction. External facades are clad with horizontal timber cladding. Floor partitions of timber construction. Gable roof of timber construction. The roof is covered with metal roof sheets. Entrance door with security lock. Windows with timber frames. The property is ventilated mainly by natural ventilation through windows and vents.
Heating / energy consumption
The property is heated by a combination of panel heaters (electric heating) and a fireplace located in the living room.
Energy rating: D -
Road, water and sewerage
The property is not connected to public water or sewerage.
Prices & costs
Calculated total price
Asking price kr 1 550 000,-
In addition to the asking price and any shared debt, the following costs are incurred:
38 750,00,- (Stamp duty, dokumentavgift)
545,00,- (Registration fee, mortgage document)
545,00,- (Registration fee, deed)
19 900,00,- (Gjensidige home buyer package)
260,00,- (Mortgage certificate, buyer)
2 005,00,- (Change-of-ownership fee, buyer)
_______________________________________________________
1 612 005,- Total price incl. costs and shared debt
_______________________________________________________
The above assumes that the property is sold at the asking price and that only one mortgage document is registered. Changes to public fees are reserved.
Municipal charges
Kr. 1 953,- for 2026.
A forecast of municipal charges is distributed across the following items:
Property tax: kr. 1 953,-
Property tax
The municipality has introduced property tax. This is based on the market value minus the basic allowance, multiplied by the per mille rate that applies at any given time in the individual municipality (currently 2-7 per mille). Questions about property tax should be directed to the municipality.
Wealth tax value
Secondary wealth tax value kr. 106 448,00.
Applicable for the assessment year 2024.
The stated wealth tax value is based on the most recent determined wealth tax value from the Norwegian Tax Administration. The year indicates the assessment year to which the value relates, and the final wealth tax value may differ. The wealth tax value depends, among other things, on whether the home is used as a primary or secondary home. A primary home is normally valued at a lower share of the calculated market value (about 25%). For a primary home, the valuation may vary depending on the home's value and current regulations. A secondary home is valued at a higher share (up to 100%). Changes to the calculation model for wealth tax value have been adopted from the 2026 tax year, and the final wealth tax value may be higher than stated.
Text translated from the Norwegian sales prospectus. The full prospectus with condition report, seller's declaration and all attachments is available from Advanti & Partners — the Norwegian original always applies.
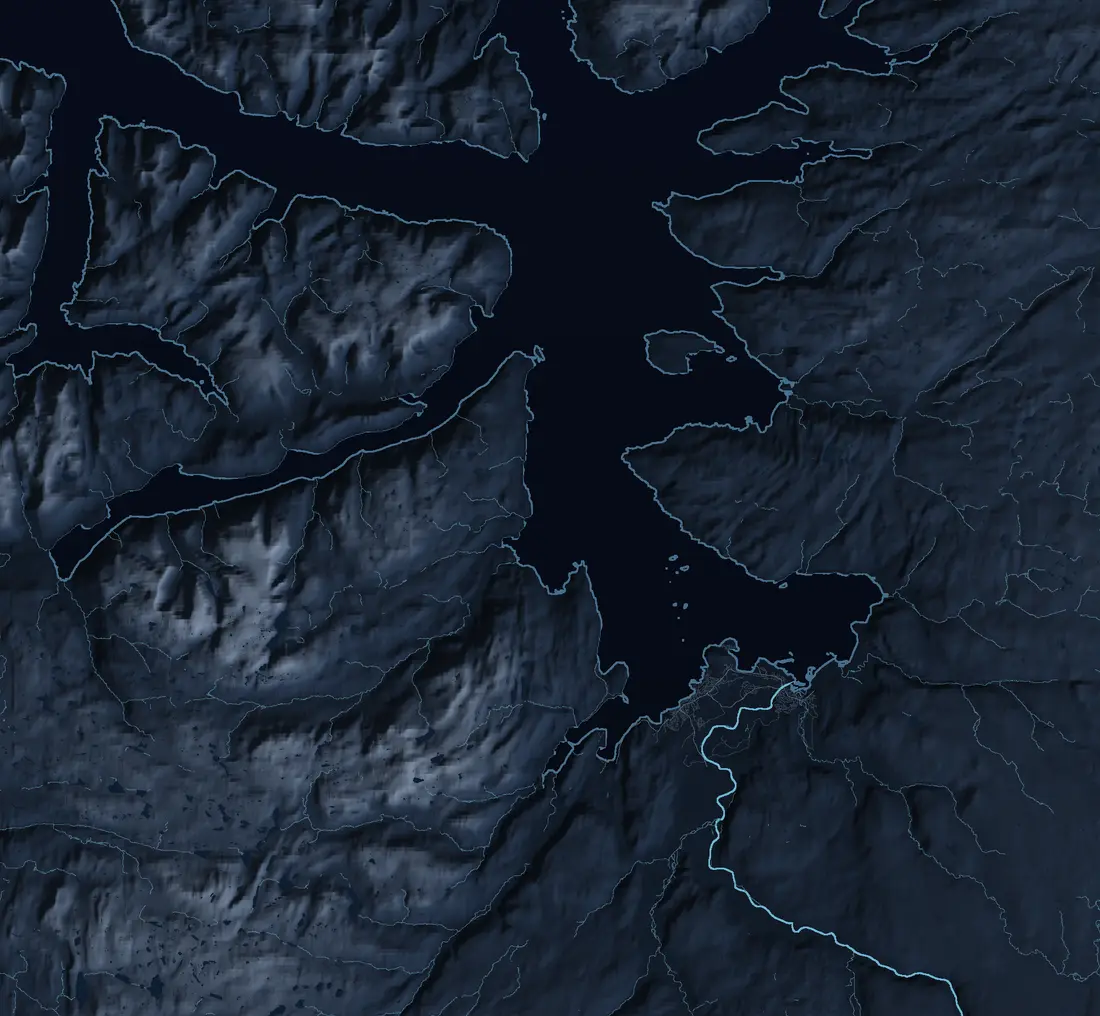
Where it is
Similar properties
See more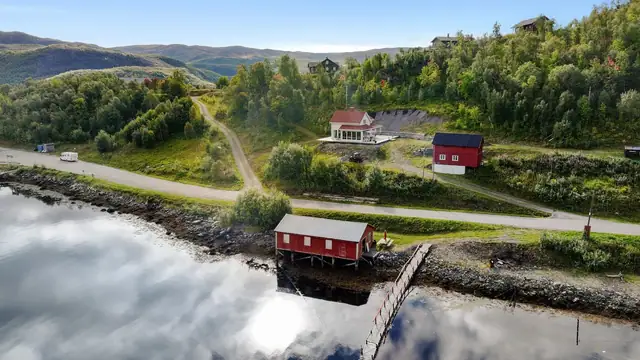
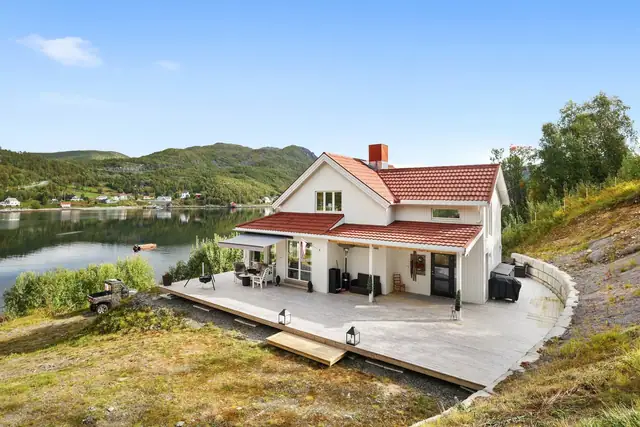 Cabin
CabinKorsfjord · Korsfjorden
Lerresfjordveien 15
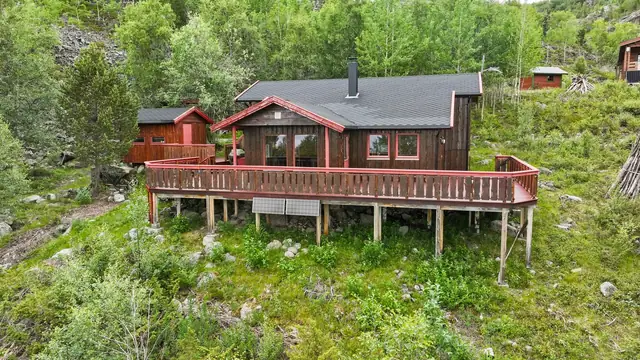
Holiday property with boathouse and floating pontoon. Sea views and a 48.9-decare plot.
156 m² GIA · 3 bedrooms · Plot 48,9 decares
4 500 000 kr
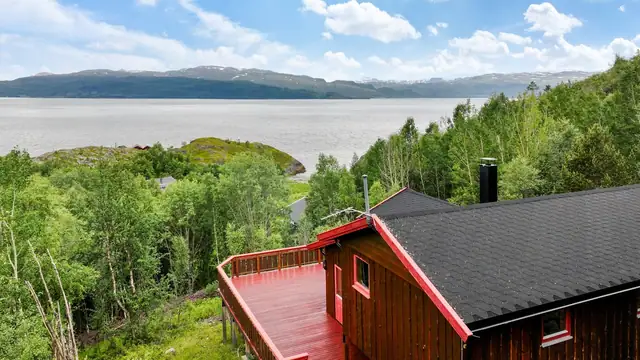
 Cabin
CabinHøyvika · Kviby
Altenes 88
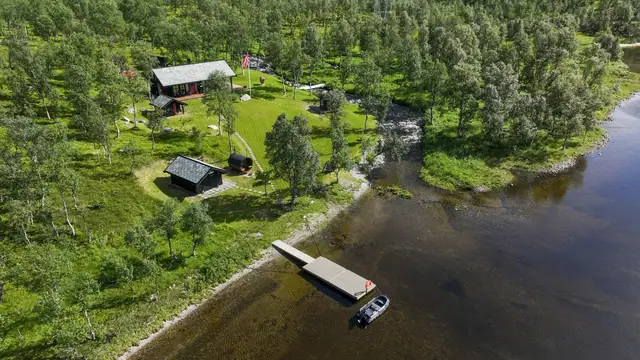
Charming & lovely holiday home in beautiful natural surroundings - Annexe - Great outdoor area with terrace and views
85 m² GIA · 3 bedrooms · Plot 1 000 m²
1 500 000 kr
 Cabin
CabinLeirbotnvatn · Kviby
Leirbotnvatn Nord 60
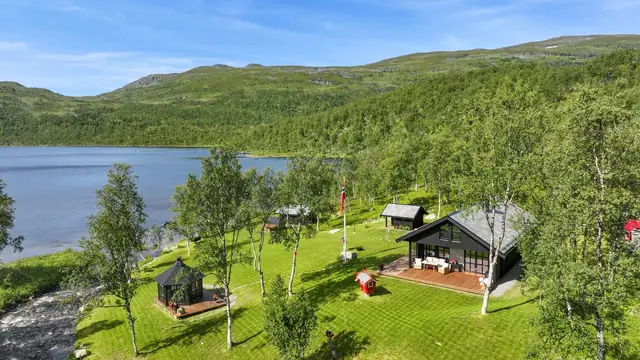
Exclusive year-round cabin of high standard in a unique location. Includes an additional cabin plot of 844 m²!
106 m² GIA · 1 bedrooms · Plot 9,1 decares
4 995 000 kr
