Bossekop · AltaNew price
Moreneveien 5B
9513 Alta
Spacious detached house with a fantastic view - Detached garage - Attractive location
- Property type
- Detached house
- Ownership
- Freehold
- Usable area
- 177 m²
- Terrace/balcony
- 51 m²
- Bedrooms
- 3
- Rooms
- 4
- Plot
- 630 m² · owned
- Year built
- 1952
- Floor
- 3
- Energy label
- F · yellow
- FINN-kode
- 434755669
About the property
Description
Welcome to Moreneveien 5B! A spacious detached house with a family-friendly layout and a fantastic view. The main part spans the first floor and loft, and offers, among other things, several living rooms, a kitchen, bathroom and three bedrooms. From the first floor there is access to a balcony, as well as a ground-level terrace by the entrance. Several storage rooms are included, providing plenty of storage space. The property has a landscaped plot, and comes with a detached garage as well as parking spaces. The location in Bossekop gives proximity to schools, kindergartens and hiking areas.
The basement has a kitchen, living room, bedroom and bathroom. Please note that the basement unit has not been applied for/approved for permanent occupancy.
Welcome to the viewing!
Contents
Basement: Living room, kitchen, bathroom, bedroom.
1st floor: Living room, dining room, TV room, kitchen, bathroom, hallway.
Loft floor: Three bedrooms, WC.
Standard
Entrance hall
The home has an inviting entrance area with a ground-level terrace, a perfect spot to enjoy the afternoon sun. Just inside the door you are met by a bright and practical entrance hall. There are good opportunities here for fitting wardrobe solutions for outdoor clothes and shoes, so it is easy to keep things tidy. From the entrance hall there is access to the other rooms on the first floor, which gives a good and functional layout.
Living room
The home has a spacious, bright living room with several zones, offering flexible furnishing options. The large windows let in plenty of natural light and create an airy, comfortable atmosphere. There is ample room for a sofa group with associated furniture in the TV area, and a wood-burning stove provides extra warmth and cosiness on cold days. In the dining area there is a natural place for a large dining table, perfect for pleasant meals with family and friends. The room is a natural gathering point in the home.
Kitchen
The kitchen has a practical layout with profiled fronts that provide plenty of storage in both wall and base units. The good worktops make cooking a pleasure. The kitchen is functionally designed and gives an efficient workflow. From the kitchen there is direct access to a spacious balcony, making it easy to enjoy meals outdoors on warm days. The balcony extends the usable area and provides a pleasant transition between indoors and outdoors.
Bathroom
On the first floor you will find a modern, neatly tiled bathroom. The room has comfortable underfloor heating. The fittings consist of a wall-hung vanity unit with good storage space, a wall-hung toilet, and both a shower corner with doors and a bathtub. This gives flexibility for the whole family. The timeless choice of colours and materials creates a relaxing and pleasant atmosphere.
Bedrooms
The home's loft floor contains three good-sized bedrooms. All the rooms have space for a bed and bedside table, in addition to wardrobe solutions or other desired furniture. The rooms are bright and pleasant, and are well suited as children's rooms, guest rooms or an office. The practical placement on a separate floor gives a good separation from the social zones on the first floor.
WC
On the loft floor there is also a practical WC. The room is fitted with a floor-standing toilet and a wall-hung washbasin, and is a good supplement to the main bathroom on the first floor.
Basement/Apartment
The basement of the home contains a separate apartment. This unit consists of a living room, a practical kitchen, a bathroom and one bedroom. The apartment can be used as a separate section for a teenager or other family members. In addition to the apartment, there are several storage rooms in the basement that provide plenty of storage space. Please note that the basement unit has not been applied for/approved for permanent occupancy.
Renovation
What improvements or upgrades have been carried out in recent years?:
The seller bought the property as a renovation project in 2000. The seller has improved the house since then.
Fixtures, fittings and chattels
The following accessories are included in the sale:
- Ceiling-mounted light fittings
- Two heat pumps and a wall panel heater
- Blinds and awnings.
Some furniture may be included by agreement with the seller.
The following are not included:
- Two blue wall lamps
- Floor lamp
- Piano lamp in the living room
Please note in particular that the home's accessories and chattels are not included in the sale unless this is stated in this prospectus. White goods are included where specifically stated in the sales particulars. Fixed and built-in kitchen and bathroom fittings are included with the home. Unless otherwise specified in the sales particulars, NEF's standard list of chattels and accessories applies.
Location & area
Location
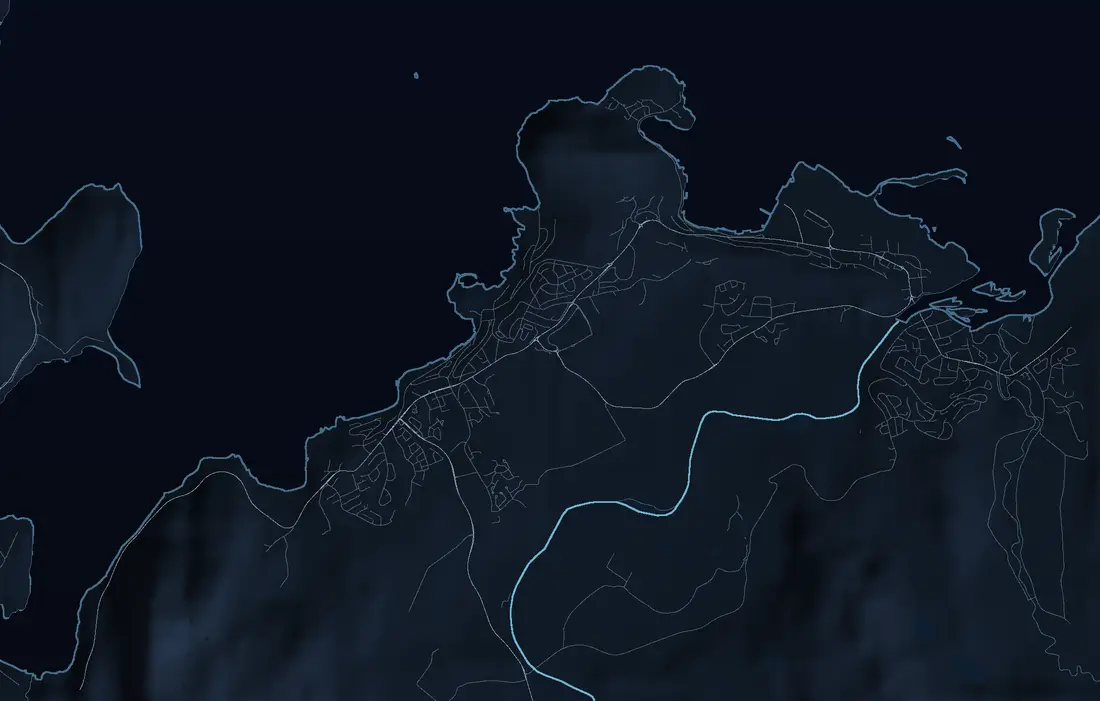
For keen walkers, it is a short distance to fine hiking and outdoor areas, close to both mountain and shore. This provides rich opportunities for recreation and activities all year round, whether you prefer walks along the sea or in the countryside.
Grocery shopping is easily accessible, with Coop Extra Bossekop only about a 4-minute walk away. There is also a short distance to other services such as a pharmacy and shops. For a wider choice of shopping, AMFI Alta is within walking distance of about 19 minutes. Public transport is easily accessible, with the Bossekopfjæra bus stop about 5 minutes away on foot.
For families with children the location is ideal, with several kindergartens and schools nearby. Imi kindergarten is only about a 5-minute walk away, and Bossekop School (grades 1-7) can be reached in about 9 minutes on foot. For older children it is about 2.7 km to Alta lower secondary school.
Access
See the attached neighbourhood profile for a map and overview of access. Advanti & Partners signs will be put up at the open viewing.
Parking
Parking in own garage, as well as parking space for additional cars on the plot.
Building, area & standard
Areas
Total usable area: 177.0 m²
- BRA-i: 177.0 m²
- BRA-e: 0.0 m²
- BRA-b: 0.0 m²
In addition there is TBA (terrace/balcony area): 51.0 m²
BRA-i: Internal usable area. BRA-e: External usable area. If this area is located in a condominium, housing cooperative, share sale or similar, these areas will normally not be owned by the home; they are only at its disposal at the time of sale. The area may, for example, be reallocated by the board afterwards. BRA-b: Glazed balcony. GUA: Floor area. ALH: Area with low ceiling height.
See the attached condition report for a more detailed description of the areas. The areas have been measured by a building surveyor and have not been checked/measured by the estate agent. The areas are stated in accordance with NS 3940 Calculation of areas and volumes of buildings.
Plot
This plot is freehold.
629.60 sqm.
Construction
Detached house built in 1952 over three floors. The building has foundation walls of concrete and lightweight expanded-clay blocks on an unknown foundation. The floor against the ground is cast concrete. External walls are of timber construction, clad externally with vertical timber panelling. Floor separations are of timber. Pitched roof of timber construction, covered with slate. The roof was not inspected due to snow conditions on the day of the inspection.
Windows: Windows with timber frames, with double and triple glazing from various years between 1996 and 2021.
Front door: Entrance door with glass panel and electric code lock.
Balcony door: Door with timber frame and triple glazing.
Balcony of approx. 42 m² with access from the living room. Timber construction with timber railing. Ground-level terrace of approx. 9 m² with access from the entrance hall.
Garage built in 1953. Detached, uninsulated building of timber construction with vertical timber panelling. Pitched roof covered with shingle.
The condition report is attached to the sales particulars.
Heating / energy consumption
The home is heated with a heat pump in the dining room and TV room. Wood-burning stove in the living room. Underfloor heating in the bathroom and entrance hall on the 1st floor and in the living room and kitchen of the apartment. Other heating is by electricity.
Energy rating: F - Yellow
Technical installations and plumbing
Technical systems from various years. Water pipes of copper. Water inlet pipe in copper. Main stopcock is located in the storage room. Visible drain pipes in plastic. The inspection hatch (stakeluke) was not located, and therefore not examined. It is not known whether an inspection hatch has been established. 200L water heater (from 2009) located in the storage room. 116L water heater for the apartment (from 2014) located in the storage room. Heat pump in the dining room and TV room. The apartment's fuse box with automatic circuit breakers is located in the kitchen. Fuse box with automatic circuit breakers is located in the hallway. The home has partly concealed and partly exposed electrical wiring.
Road, water and sewage
The property is connected to public water and sewage via private service connections.
Right to let
The property has a rental section in the basement. According to the seller's own declaration, this has not been applied for or approved by the municipality for permanent occupancy. The buyer assumes the risk for both future use and any orders from the municipality, including a requirement to revert to the originally approved use.
Prices & costs
Calculated total price
Asking price NOK 5,750,000
In addition to the asking price and any common debt, the following costs apply:
143,750.00 (Stamp duty)
545.00 (Registration fee, mortgage deed)
545.00 (Registration fee, deed)
260.00 (Mortgage certificate, buyer)
19,900.00 (Home buyer package Gjensidige)
_______________________________________________________
5,915,000 Total price incl. purchase costs and common debt
_______________________________________________________
The above assumes that the property is sold at the asking price and that only one mortgage deed is registered. Changes to public fees are subject to reservation.
Municipal charges
NOK 24,238 for 2025.
Municipal charges are distributed across the following items:
Water: NOK 3,918.56
Sewage: NOK 5,497
Refuse collection: NOK 8,825
Chimney sweeping: NOK 522
Property tax: NOK 5,475
Property tax
Property tax is included in the municipal charges.
If the municipality has introduced property tax, it is based on the market value minus a basic deduction, multiplied by the per-mille rate that applies at any time in the individual municipality (currently 2-7 per mille). Questions about property tax should be directed to the municipality.
Wealth tax value
Primary wealth tax value NOK 1,178,534.00.
Secondary wealth tax value NOK 4,714,137.00.
Applicable for the 2023 tax assessment year.
The stated wealth tax value is based on the most recent determined wealth tax value from the Norwegian Tax Administration. The year indicates the income year to which the value relates, and the final wealth tax value may differ. The wealth tax value depends, among other things, on whether the home is used as a primary or secondary home. A primary home is normally valued at a lower proportion of the calculated market value (about 25%). For a primary home, the valuation may vary depending on the home's value and the applicable rules. A secondary home is valued at a higher proportion (up to 100%). From income year 2026 a new calculation model for housing values has been introduced, and the final wealth tax value may therefore differ from the stated value.
Text translated from the Norwegian sales prospectus. The full prospectus with condition report, seller's declaration and all attachments is available from Advanti & Partners — the Norwegian original always applies.
Where it is
Similar properties
See more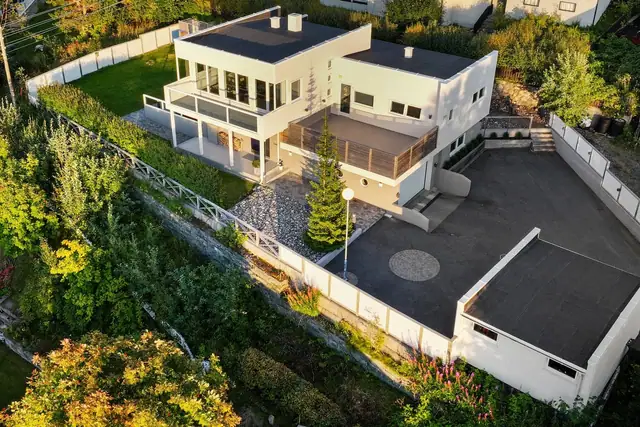
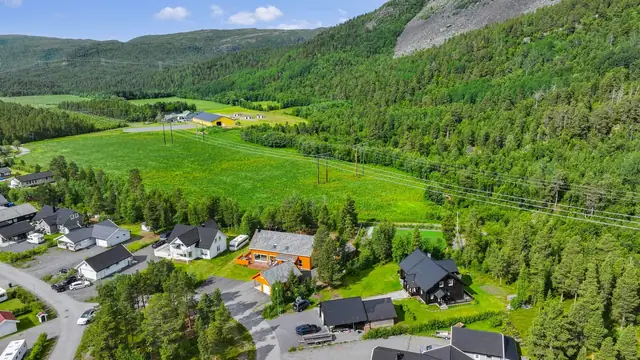
 Detached house
Apanes · Alta
Apanesveien 53
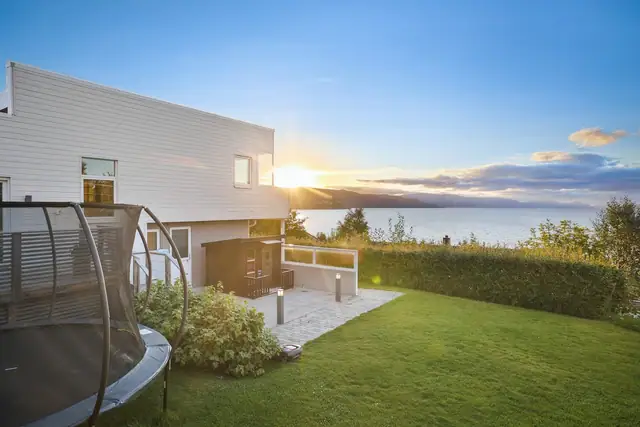
Modern detached house with beautiful sea views, smart-home solutions and optimal sun conditions
236 m² GIA · 3 bedrooms
11 250 000 kr
 Detached house
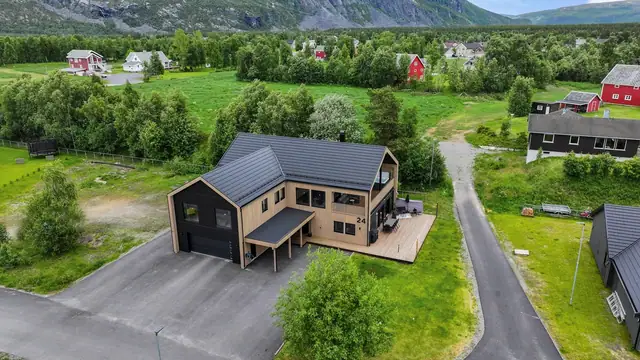
Eiby · Alta
Røstmoen 23
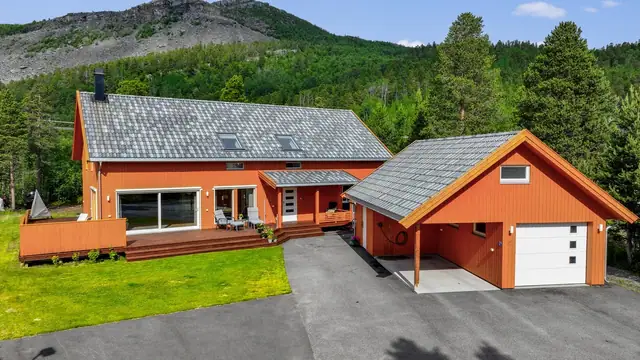
Spacious & attractive detached house from 2015 - Lovely outdoor area with terrace and garden - Detached garage - EV charger
250 m² GIA · 4 bedrooms
6 495 000 kr
 Detached house
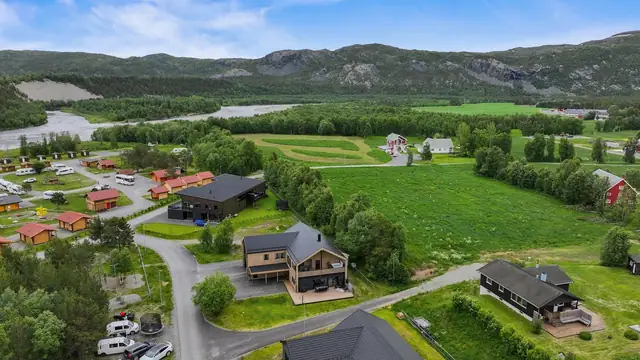
Øvre Alta · Alta
Heimnesveien 24
Attractive modern detached house from 2022 - Approved rental unit - Integrated garage - Balcony, terrace and garden
386 m² GIA · 8 bedrooms
14 000 000 kr
