Alta Sentrum · Alta
Løkkeveien 12
9510 Alta
Whole semi-detached house in the heart of Alta town centre - Large plot - Carport
- Property type
- Two-unit house
- Ownership
- Freehold
- Usable area
- 222 m²
- Terrace/balcony
- 21 m²
- Bedrooms
- 3
- Bathrooms
- 2
- Rooms
- 5
- Plot
- 1 693 m² · owned
- Year built
- 1962
- Floor
- 2
- Energy label
- F · orange
- FINN-kode
- 433565517
About the property
Description
Welcome to Løkkeveien 12! A semi-detached house (tomannsbolig) in a central location in Alta town centre. The property contains two units on the 1st floor, and a basement with kitchen, living room, bathroom and bedroom. The basement is not currently approved for permanent occupancy. The main part and its two units have a layout with several bedrooms, living room and kitchen, among other things. Several storage rooms are also included, providing plenty of storage space.
The house sits on a freehold plot of approx. 1693 m² with landscaped outdoor areas, carport and terrace. The location gives immediate proximity to shops, schools, kindergartens and public transport, all within walking distance. This is a property with potential, centrally located in Alta.
Welcome to the viewing!
Contents
Detached house over two floors.
Basement: Kitchen, bathroom, two bedrooms, hallway and three storage rooms.
1st floor: Two living rooms, dining room, two kitchens, two bathrooms, utility room, three bedrooms, two hallways, two entrance halls, two storage rooms and loft.
Standard
Unit 1
The home has a lovely entrance area with surfaces painted in a modern colour scheme. Onward access to the living room and kitchen. The living room has large window areas that provide plenty of natural light. There is ample space here for a sofa group, TV with accompanying furniture and any other desired furnishings. The kitchen has profiled fronts and a laminate worktop. There is a freestanding cooker, dishwasher and fridge-freezer. The bathroom has a wall-hung vanity unit with a mirror with overhead light, shower corner, floor-standing toilet and connection for a washing machine. There are two bedrooms in this unit. Both bedrooms have ample space for a bed, bedside table and any other desired furnishings. From one of the bedrooms there is a hatch to a loft. The loft has good storage space.
From unit 1 there is a staircase down to the basement. The basement has two bedrooms, a kitchen and a bathroom. The basement is not approved for permanent occupancy.
Unit 2
The home has a lovely entrance area with space to hang up outdoor clothes. Onward access to the living room and kitchen. The living room has ample space for a sofa group, TV with accompanying furniture and a dining table. The kitchen has profiled smooth fronts and a laminate worktop. Freestanding cooker, dishwasher and fridge-freezer. The bathroom has a wall-hung vanity unit with a mirror with overhead light. There is a shower recess with a glass wall and a floor-standing toilet. The bedroom has ample space for a bed, bedside table and any other desired furnishings.
Renovation
What improvements or upgrades have been carried out in recent years?: Main house: 2 bedrooms newly built, new wall insulation, new floors, ceiling, electrics, doors, new toilet, new hallway floor, new hallway ceiling, new living room floor. Basement bathroom: new toilet, floor, walls, door. New door to basement bedroom, new sewer pipes in the main house.
Chattels and fixtures
Please note in particular that the home's fixtures and chattels are not included in the sale unless this appears from this prospectus. White goods are included where this is specifically stated in the sales particulars. Fixed and built-in kitchen and bathroom fittings come with the home. Unless otherwise specified in the sales particulars, NEF's standard list of chattels and fixtures (løsøre og tilbehør) applies.
Location & area
Location
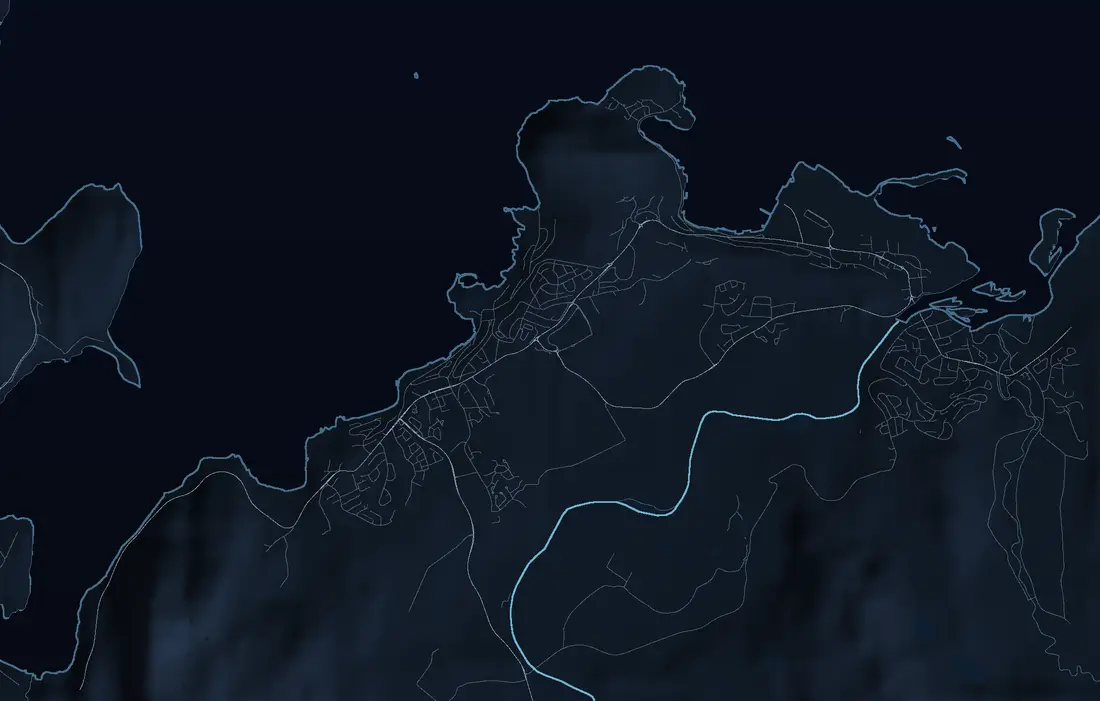
The property has a central location in Alta town centre, an area in immediate proximity to most services. For everyday shopping there are both Bunnpris & Gourmet and Kiwi within a walk of approx. 3-5 minutes. AMFI Alta, with its selection of shops and services, is also only approx. 3 minutes away on foot. Public transport is easily accessible, with a bus stop at the Northern Lights Cathedral approx. 300 metres from the house, providing good connections in the local area. Alta Airport is a short drive of approx. 8 minutes away.
For families with children there is a good selection of educational institutions nearby. Guovddás Mánáidgárdi (kindergarten) is approx. 500 metres away, and there are several other kindergartens within a radius of approx. 1 km. The route to school is also manageable, with Komsa primary school approx. 1 km away and Alta lower secondary school approx. 1.3 km away. Alta upper secondary school is located approx. 1.7 km from the property.
Access
See the attached neighbourhood profile for a map and overview of access. Advanti & Partners signs will be put up at the joint viewing.
Parking
Parking in own carport with space for one car. Otherwise street parking in accordance with current regulations.
Building, area & standard
Areas
Total usable area: 222.0 m²
- BRA-i: 222.0 m²
- BRA-e: 0.0 m²
- BRA-b: 0.0 m²
In addition there is TBA (terrace/balcony area): 21.0 m²
BRA-i: Internal usable area. BRA-e: External usable area. If this area is located in a condominium, housing cooperative, share sale or similar, these areas will normally not be owned by the home; they are merely at its disposal at the time of sale. The area may, for example, be reallocated by the board at a later date. BRA-b: Glazed balcony. GUA: Floor area. ALH: Area with low ceiling height.
See the attached condition report for a more detailed description of the areas. The areas have been measured by a building surveyor and have not been checked/measured by the estate agent. The areas are stated in accordance with NS 3940 Calculation of areas and volumes of buildings.
Plot
This plot is freehold.
1693.00 m².
Construction method
The building was constructed in 1962 with an extension from 1971. The foundation wall is of lightweight clinker blocks on unknown ground, with a cast floor against the ground. External walls and floor partitions are of timber construction, with horizontal and vertical external timber cladding. Gable roof of timber construction, covered with slate and asphalt felt.
Windows: Timber frames with double glazing from various years (1962-1991), as well as coupled windows. Some windows and a balcony door are more recent (2024).
Front door: Entrance door with glass panels and security lock.
Terraces: Three ground-level terraces of approx. 11 m², 7 m² and 7 m² respectively.
The following deviations with condition grade 2, 3 or IU (not inspected) have been identified in the condition report:
TG2 - Wet room - Bathroom, 1st floor: Overall assessment due to age, wear, cracks, lack of slope and inadequate ventilation.
TG2 - Wet room - Basement bathroom: Inadequate ventilation.
TG2 - Wet room - Apartment bathroom: Overall assessment due to age, lack of slope, cracks in the basin and inadequate ventilation.
TG2 - Wet room - Utility room: Overall assessment due to age, wear, swelling damage and inadequate ventilation.
TG2 - Kitchen - 1st floor: Scratches in the worktop.
TG2 - Kitchen - Basement: Fittings show signs of age/wear.
TG2 - Kitchen - Apartment: Scratches in the worktop.
TG2 - Other rooms: Scratches in the floor. Storage room appears unfinished.
TG2 - Other rooms - Apartment: Damage to the floor. Sloping ceiling is a closed risk construction.
TG2 - Rooms below ground level: Battened walls are a risk construction. Damage to wall surfaces. Worn floor with unevenness. Interior doors scrape against the frame.
TG2 - Rooms below ground level - Basement under extension: Overall assessment due to age, wear and deviations. Risk construction.
TG2 - Loft - finished: Closed roof construction is a moisture-risk construction.
TG2 - Loft - unfinished / raw loft - Main section: Discolouration and moisture observed. No vapour barrier established against the warm zone.
TG2 - Internal stairs: The staircase lacks handrails on both sides and is assessed as steep.
TG2 - Floor partition - 1st floor: Unevenness has been registered.
TG2 - Technical installations, plumbing: Water heater and water pipes have passed their recommended service life.
TG2 - Radon: Radon measurement has not been carried out.
TG2 - Electrical installation: The water heater is connected by a socket. Declaration of conformity for work carried out has not been presented.
TG2 - External walls incl. facades and construction: There is no ventilation and drainage gap behind the cladding.
TG2 - Doors and windows: Windows show signs of wear and age. Coupled windows are of great age. Door to the basement has a high degree of wear.
TG2 - Roof: Overall assessment due to age, wear, damage and rot above the carport. Uncertainty regarding ventilation.
TG2 - Terraces / decking on ground: Terrace shows symptoms of wear/age. Railing height is below current requirements.
TG2 - Foundation wall, foundations: Cracks observed in the foundation wall.
TG2 - Drainage: Overall assessment due to age and uncertain remaining lifespan. Probable lack of moisture barrier on the main section.
TG2 - Detached structures - Annexe: The building shows signs of wear and age.
TG2 - Detached structures - Tool sheds: Worn surface treatment on water boards.
TGIU - Terraces / decking on ground: Foundations of two terraces were not accessible for inspection.
TGIU - Foundation wall, foundations: The make-up of the ground is unknown.
For further details, please refer to the attached condition report and the seller's self-declaration.
Heating / energy consumption
The house is heated by a heat pump and a wood-burning stove in the living room. Underfloor heating in the basement bathroom. Other heating by electricity.
Energy rating: F - Orange
Technical installations and plumbing
Water pipes of copper.
Water intake pipes in plastic.
The main stopcock is located in the hallway in the basement.
Visible drainpipes in plastic.
Inspection hatches are located in the basement in the apartment and outside by the parking.
The apartment's water heater of 167 L (from 2018) is located in the basement.
Water heater of 198 L (from 2005) is located in the hallway in the basement.
Heat pump in the living room.
Road, water and sewerage
The exact year of the external water pipe is unknown.
The external sewer pipe is from 2023.
Sewer pipe blocked in 2022.
New sewer pipes laid from the basement to the new drain.
Right to let
Parts of the house are/have been let. Letting part of one's own home is not in itself a notifiable measure, but this presupposes that the use of the areas is in line with previous approvals. In this case, secondary rooms have been converted into habitable rooms without this having been notified to and approved by the municipality. These are notifiable measures, and continued use of the area is contrary to previous approvals.
This may result in, for example, a requirement to restore the original condition or a requirement to apply for permission, imposition of an infringement fee, etc. A consequence may be that the municipality can require that today's regulations and legislation be applied when an application is made; these set requirements for, among other things, ceiling height, window area, ventilation, escape route, fire protection, size of outdoor area, number of parking spaces, etc. Regardless of the form of reaction from the municipality, this becomes the buyer's responsibility and risk, since the house is sold as it stands.
Prices & costs
Calculated total price
Asking price (prisantydning) kr 10 990 000,-
In addition to the asking price and any shared debt, the following costs are incurred:
274 750,00,- (Stamp duty, dokumentavgift)
545,00,- (Registration fee, mortgage document)
545,00,- (Registration fee, deed)
19 900,00,- (Gjensidige home buyer package)
260,00,- (Mortgage certificate, buyer)
_______________________________________________________
11 286 000,- Total price incl. costs and shared debt
_______________________________________________________
The above assumes that the property is sold at the asking price and that only one mortgage document is registered. Changes to public fees are reserved.
Municipal charges
Kr. 25 519,- for 2025.
Municipal charges are distributed across the following items:
Water: kr. 4 181,86,-
Sewerage: kr. 5 873,74,-
Refuse collection: kr. 8 825,-
Chimney sweeping: kr. 1 044,-
Property tax: kr. 5 594,-
Property tax
Property tax is included in the municipal charges.
If the municipality has introduced property tax, this is based on the market value minus the basic allowance, multiplied by the per mille rate that applies at any given time in the individual municipality (currently 2-7 per mille). Questions about property tax should be directed to the municipality.
Wealth tax value
Primary wealth tax value kr. 1 215 005,00.
Secondary wealth tax value kr. 4 860 021,00.
Applicable for the assessment year 2023.
The stated wealth tax value is based on the most recent determined wealth tax value from the Norwegian Tax Administration. The year indicates the income year to which the value relates, and the final wealth tax value may differ. The wealth tax value depends, among other things, on whether the home is used as a primary or secondary home. A primary home is normally valued at a lower share of the calculated market value (about 25%). For a primary home, the valuation may vary depending on the home's value and current regulations. A secondary home is valued at a higher share (up to 100%). From the 2026 income year, a new calculation model for home values has been taken into use, and the final wealth tax value may therefore differ from the stated value.
Text translated from the Norwegian sales prospectus. The full prospectus with condition report, seller's declaration and all attachments is available from Advanti & Partners — the Norwegian original always applies.
Where it is
Similar properties
See more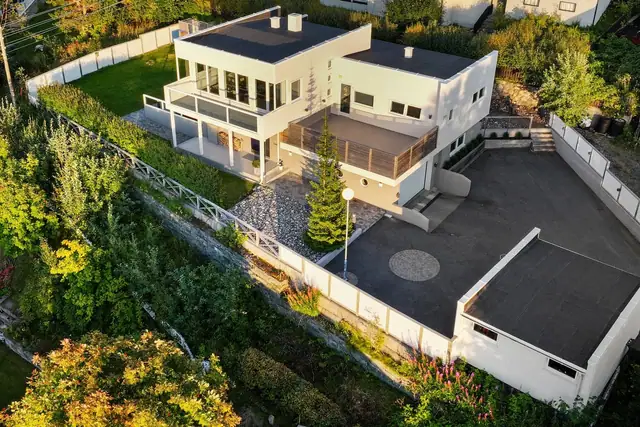
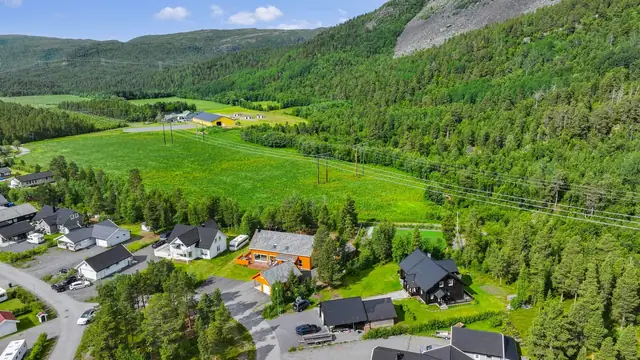
 Detached house
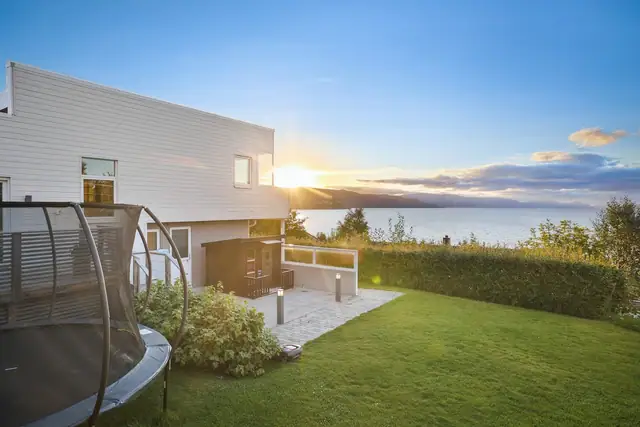
Apanes · Alta
Apanesveien 53
Modern detached house with beautiful sea views, smart-home solutions and optimal sun conditions
236 m² GIA · 3 bedrooms
11 250 000 kr
 Detached house
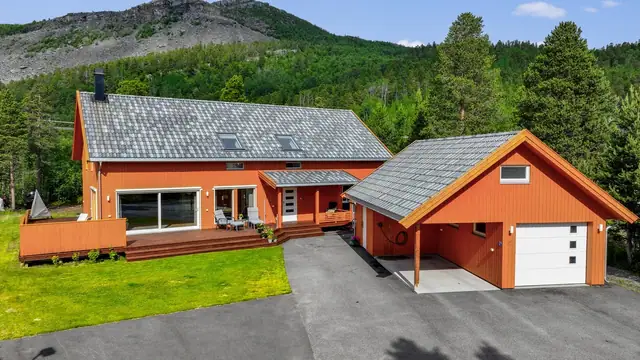
Eiby · Alta
Røstmoen 23
Spacious & attractive detached house from 2015 - Lovely outdoor area with terrace and garden - Detached garage - EV charger
250 m² GIA · 4 bedrooms
6 495 000 kr
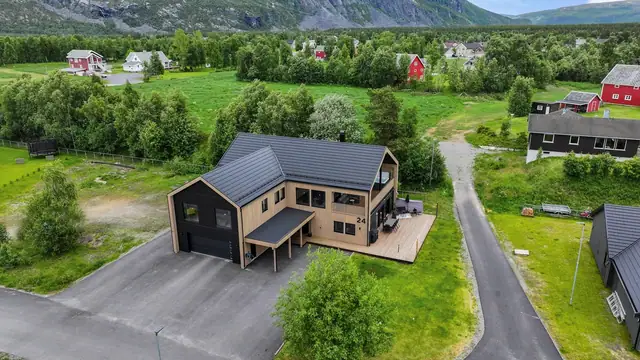
 Detached house
Øvre Alta · Alta
Heimnesveien 24
Attractive modern detached house from 2022 - Approved rental unit - Integrated garage - Balcony, terrace and garden
386 m² GIA · 8 bedrooms
14 000 000 kr
