Alta Sentrum · Alta
Ekornsvingen 10
9510 Alta
Entire four-unit house close to the town centre – Great potential
- Property type
- Two-unit house
- Ownership
- Freehold
- Usable area
- 264 m²
- Bedrooms
- 4
- Bathrooms
- 4
- Rooms
- 8
- Plot
- 1 815 m² · owned
- Year built
- 1965
- FINN-kode
- 466036958
About the property
Description
Welcome to Ekornsvingen 10! This four-unit house represents an exciting project for a developer, an investor or a hands-on buyer who sees the value in shaping a property from the ground up. Each dwelling is 66 sqm, and three of the units contain a hallway, kitchen, living room, bathroom, two bedrooms and a storage room. The last unit contains a hallway, kitchen, living room, two bedrooms, bathroom, utility room and storage room. There is also a shared utility room and storage rooms in the basement. The building is in extensive need of upgrading and modernisation, which opens the way to realising a housing project tailored to your own vision and today's standards.
The location is central, with a short distance to schools, kindergartens and town-centre facilities.
Welcome to the viewing!
Contents
1st floor, apartment A: Hallway, kitchen, living room, bathroom, two bedrooms and storage room.
1st floor, apartment B: Hallway, kitchen, living room, bathroom, two bedrooms and storage room.
2nd floor, apartment C: Hallway, kitchen, living room, bathroom, utility room, two bedrooms and storage room.
2nd floor, apartment D: Hallway, two bedrooms, bathroom, kitchen, living room and storage room.
There are no approved drawings notified for construction for the property. There is also no completion certificate or temporary occupancy permit.
Loose fixtures and accessories
The sales brochure contains the NEF (Norwegian Association of Real Estate Agents) standard list “Overview of loose fixtures and accessories”. The list applies unless otherwise specifically stated in the sales brochure. If something on the list does not exist on the property, it is not included either. Unless otherwise stated, integrated white goods in the kitchen are included. All loose fixtures and equipment that are included are transferred without guarantees, beyond any remaining supplier warranty. The buyer should expect that there may be holes and marks left by fittings or equipment that are not included.
Miscellaneous
The property is covered by the provisions of the Real Estate Agency Act (eiendomsmeglingsloven) on commercial agency, cf. section 1-4 (3). In accordance with section 1-2 of the Real Estate Agency Regulations, the following provisions of the Act are waived: section 4-4, section 6-2, section 6-4, section 6-5, sections 6-7 to 6-10 and chapter 7 and section 8-8. The agent has therefore carried out limited investigations of the property, and prospective buyers must therefore familiarise themselves thoroughly with the property's possibilities and zoning plans, and obtain further information themselves as needed.
The property is not sectioned.
Location & area
Location
For families with children the location is ideal. Komsa school (grades 1–7) is only about 7 minutes' walk away, while Alta lower secondary school (grades 8–10) is about 8 minutes away. There are also several kindergartens nearby, including Sentrum barnehage (about 5 minutes on foot) and Guovddás Mánáidgárdi (about 8 minutes on foot). Alta upper secondary school is also within reach, at a distance of about 1.1 km.
Grocery shopping is easily done at Coop Extra Midtbakken, which is about 3 minutes away, or Kiwi Maskinsvingen, about 8 minutes away. For a wider selection of shops and services, Parksenteret is just a short drive away. The area also offers good recreational opportunities, with proximity to hiking areas, forest and countryside, giving excellent opportunities for outdoor life all year round.
Transport links are good. The nearest bus stop is Kvilekrysset, about 200 metres from the property, giving easy access to public transport. For travellers, Alta airport is only about 7 minutes away by car. The location combines proximity to nature with immediate access to urban facilities, making this an attractive place to live for people at every stage of life.
Access
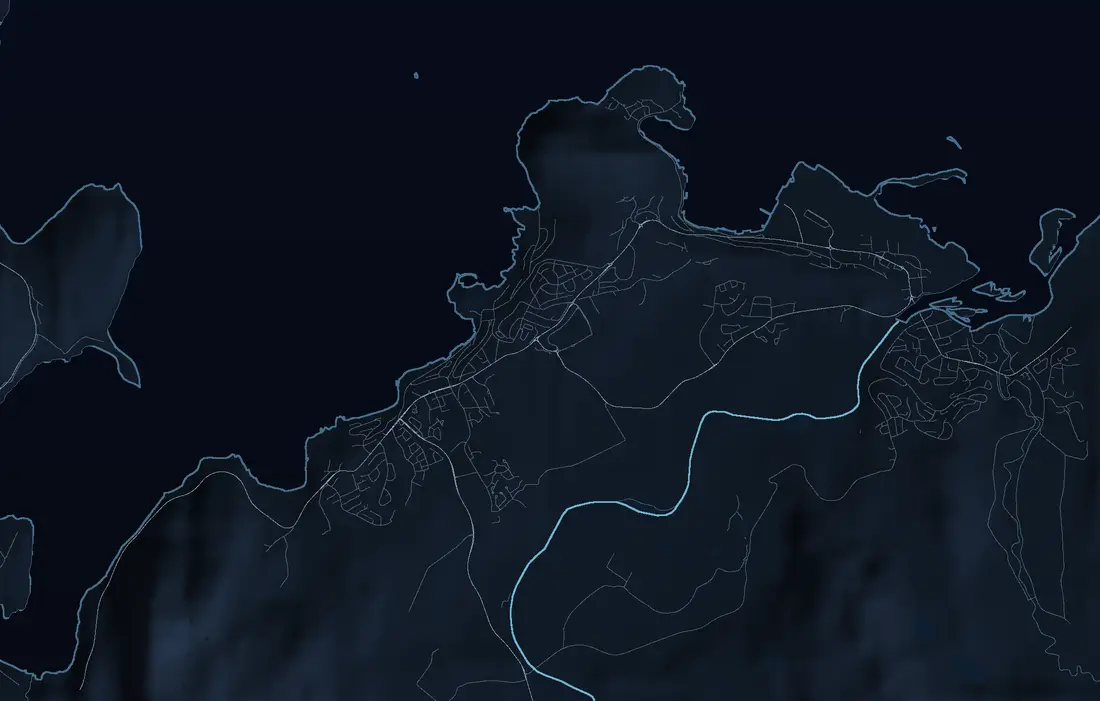
See the attached neighbourhood profile for a map and overview of access. Advanti & Partners signs will be put up at the joint viewing.
Building, area & standard
Areas
Total usable area: 264.0 m²
- BRA-i: 264.0 m²
BRA-i: Internal usable area. BRA-e: External usable area. If this area is located in a co-ownership, housing cooperative, share sale or similar, these areas will normally not be owned by the home; they are merely at its disposal at the time of sale. The area may, for example, be reallocated by the board at a later date. BRA-b: Glazed balcony. GUA: Floor area. ALH: Area with low ceiling height.
See the attached condition report for a more detailed description of the areas. The areas have been measured by a building surveyor and have not been checked/measured by the estate agent. The areas are stated in accordance with NS 3940, Calculation of areas and volumes of buildings.
Plot
This plot is freehold.
1814.90 sqm.
Construction method
The building has a consistently low standard. See the further description under Structures. The building is old and shows signs of a lack of maintenance and upgrading. The building has several dwelling units with shared structures. Damage or defects in such structures may affect several apartments at the same time. See the further description under Structures.
Heating / energy consumption
The home is heated by underfloor heating in the bathroom on the 2nd floor, apartment D, north-east. Other heating is by electricity.
No energy certificate is available as of today. It will be available before handover.
Technical installations and plumbing
Internal water pipes are copper, and drainage pipes are cast iron. The home has natural ventilation. The hot water tanks are approx. 200 litres each (2 in total) and are located in the basement. The electrical installation is open/concealed with screw-in fuses, and an extended electrical inspection is recommended because of its age and condition.
Road, water and sewage
The property is connected to the public water supply and sewage network via private service pipes.
Prices & costs
Calculated total price
Asking price NOK 7 000 000,-
In addition to the asking price and any shared debt, the following costs apply:
175 000,00,- (Stamp duty)
545,00,- (Registration fee, mortgage document)
545,00,- (Registration fee, deed)
260,00,- (Mortgage certificate, buyer)
_______________________________________________________
7 176 350,- Total price including costs and shared debt
_______________________________________________________
The above assumes that the property is sold at the asking price and that only one mortgage document is registered. Changes in public fees are reserved.
Municipal charges
NOK 60 528,- for 2026.
Please note that the amount may vary according to consumption, and from one instalment to the next. The amount is an annual forecast for 2026. Municipal charges include water, sewage and refuse collection. Charges may depend on consumption. The services will normally rise in price each year, and consumption of the various services may vary from year to year. Property tax is not included in the stated municipal charges, and comes in addition.
Property tax
The municipality has introduced property tax. It is based on the market value minus the basic allowance, multiplied by the per-mille rate applicable at any given time in the individual municipality (currently 2–7 per mille). Questions about property tax should be directed to the municipality.
Wealth tax value
Primary wealth tax value NOK 1 335 175,00.
Secondary wealth tax value NOK 5 340 700,00.
Applicable for the 2025 tax assessment year.
The stated wealth tax value has been calculated on skatteetaten.no. It is based on the area of the entire four-unit house, 264 sqm.
The stated wealth tax value is based on the most recent determined wealth tax value available from the Tax Administration. The year indicates the tax assessment year to which the value relates, and the final wealth tax value may differ. The wealth tax value depends, among other things, on whether the home is used as a primary or secondary home. A primary home is normally valued at a lower proportion of the calculated market value (about 25%). For a primary home, the valuation may vary depending on the home's value and the applicable rules. A secondary home is valued at a higher proportion (up to 100%). Changes to the calculation model for wealth tax value have been adopted from the 2026 tax year, and the final wealth tax value may be higher than stated.
Text translated from the Norwegian sales prospectus. The full prospectus with condition report, seller's declaration and all attachments is available from Advanti & Partners — the Norwegian original always applies.
Where it is
Similar properties
See more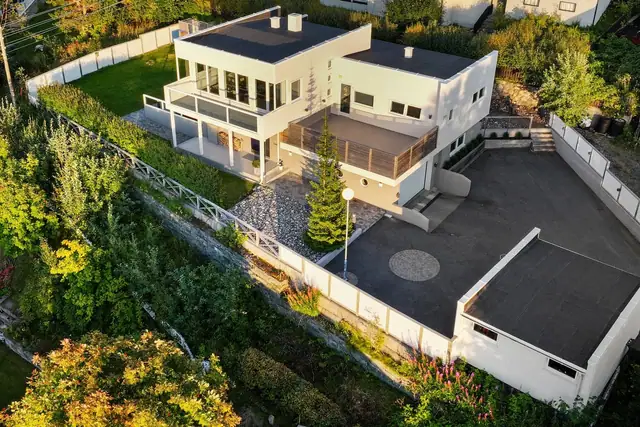
 Detached house
Apanes · Alta
Apanesveien 53
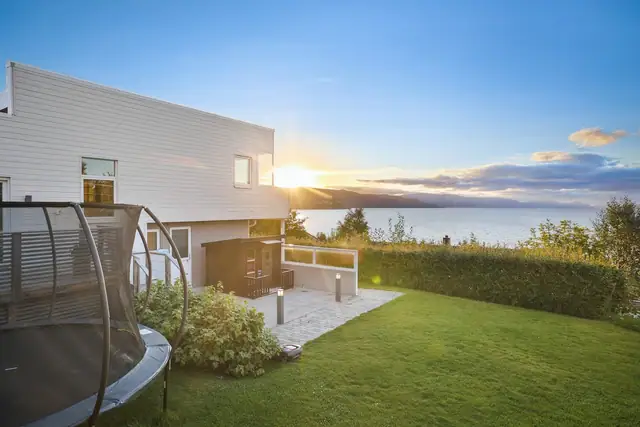
Modern detached house with beautiful sea views, smart-home solutions and optimal sun conditions
236 m² GIA · 3 bedrooms
11 250 000 kr
 Detached house
Eiby · Alta
Røstmoen 23
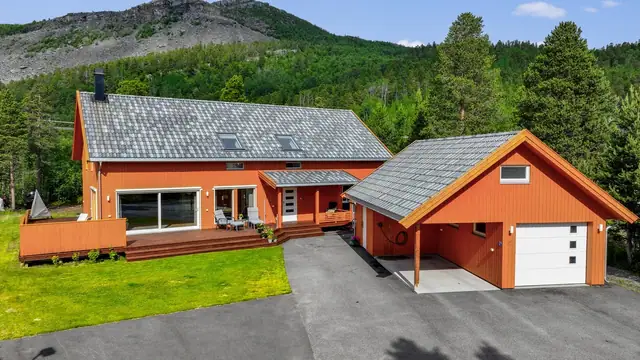
Spacious & attractive detached house from 2015 - Lovely outdoor area with terrace and garden - Detached garage - EV charger
250 m² GIA · 4 bedrooms
6 495 000 kr
 Detached house
Øvre Alta · Alta
Heimnesveien 24
Attractive modern detached house from 2022 - Approved rental unit - Integrated garage - Balcony, terrace and garden
386 m² GIA · 8 bedrooms
14 000 000 kr
