Øvre Alta · Alta
Steinfossveien 21
9518 Alta
Brand-new terraced house with the Alta River as a neighbour. 4 bedrooms, 2 bathrooms & guarantee. Furniture included!
- Property type
- Terraced house
- Ownership
- Owner-occupied unit
- Usable area
- 92 m²
- Internal area (BRA-i)
- 87 m²
- Terrace/balcony
- 33 m²
- Bedrooms
- 4
- Bathrooms
- 2
- Rooms
- 5
- Plot
- 1 054 m² · owned
- Year built
- 2026
- FINN-kode
- 467466768
About the property
Description
CAMPAIGN! The home is now partly furnished, and the furniture is included in the sale.
Steinfossveien 21 is a brand-new, modern terraced house completed in 2026, set in quiet and scenic surroundings. Here you get a turnkey home with a family-friendly layout comprising an entrance hall, open-plan living room and kitchen, two bathrooms and four good bedrooms. Under the staircase to the 2nd floor there is a storage room. The home also has a practical external sports storage room of approx. 5 m², perfect for storage. The property is a short distance from nursery, school and everyday services in Alta town centre. Right nearby you will also find the Alta River, which offers great opportunities for outdoor life all year round. This is a great chance to secure a new, low-maintenance home in an attractive area.
Why buy new?
•The home is in regulation-compliant condition
•Energy-efficient and climate-friendly solutions
•Move-in ready, with no need to renovate first
•Very low maintenance costs in the near future
•Low stamp duty
•Section 12 guarantee
Standard
Entrance/hallway
When you come in through the front door you are met by a hallway with easy access to the bedroom and bathroom. From the entrance hall you enter a spacious open-plan living room and kitchen.
Living room
The home has a living room with an open-plan kitchen. Here there is room for a sofa, TV area and associated furniture. The floor has click vinyl. From the living room there is access to your own ground-level terrace.
Kitchen
The home has a good-quality kitchen from HTH with Siemens appliances.
Bathroom/WC/Laundry room
The terraced house has two nicely fitted bathrooms with bathroom panels on the walls and vinyl flooring. The bathroom/laundry room is delivered with a wall-hung toilet, bathroom vanity unit and shower enclosure, connections for a washing machine and tumble dryer, mirror and basin with mixer tap.
Bedrooms
There are four bedrooms in the home, one on the ground floor and three on the second floor.
Chattels and fixtures
The furniture in the home is included in the sale.
In the sales particulars you will find NEF's standard list "Overview of chattels and fixtures". The list applies unless otherwise specifically stated in the sales particulars. If something on the list is not found on the property, it is not included. Unless otherwise stated, integrated appliances in the kitchen are included. All chattels and equipment included are transferred without guarantees, beyond any remaining supplier warranty. The buyer must expect that there may be holes and marks from fittings or equipment that are not included.
Location & area
Location
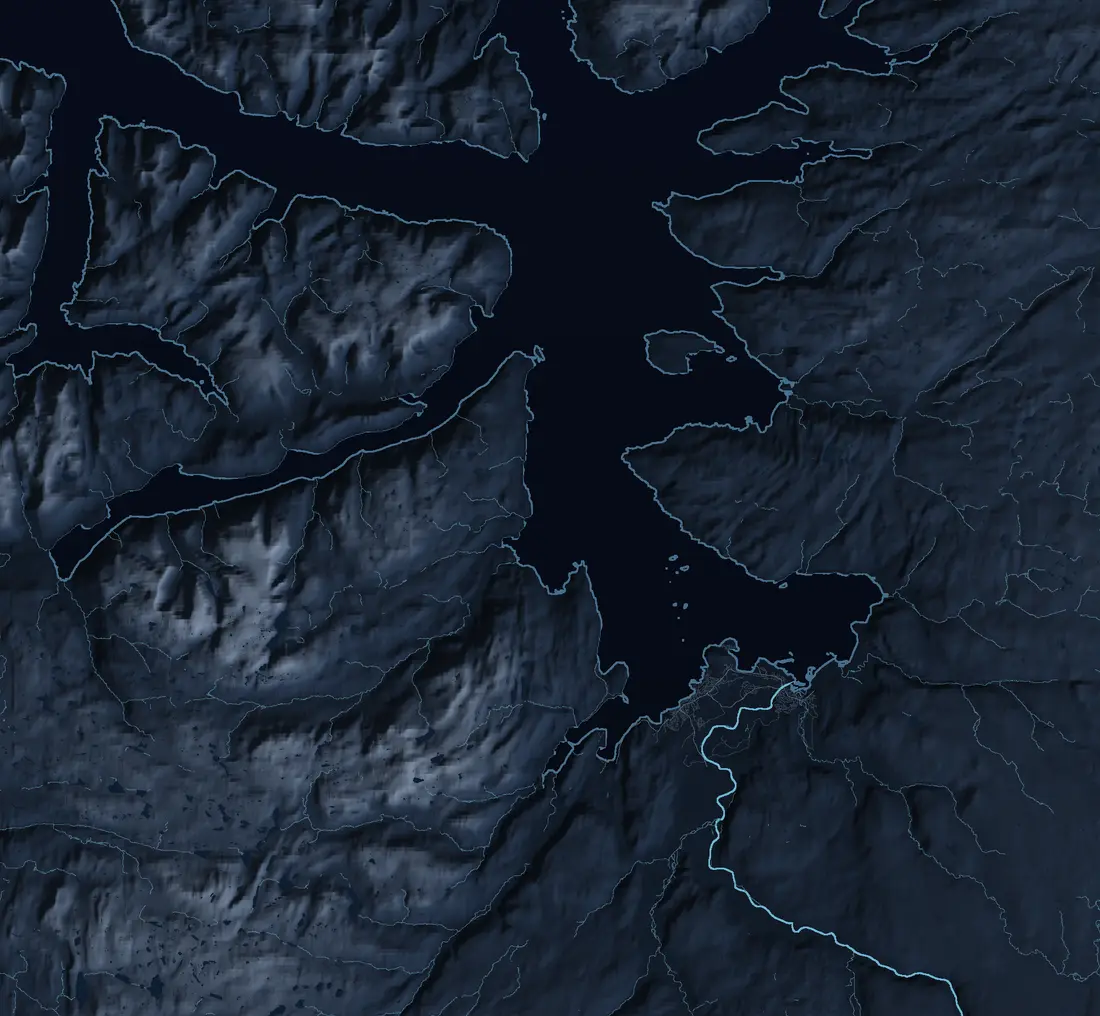
The residential area in Steinfossveien is approx. 6 km from Alta town centre. From the terraced houses there is walking distance to schools, hiking areas, a football pitch and, not least, the Alta River. Alta municipality is the "15-minute city". Wherever you are in town, you are almost never more than 15 minutes away – whether it is to the water park, snowmobile trails, alpine slope, shopping centre or airport. Hunting, fishing and fantastic hiking conditions are likewise rarely more than 15 minutes away. In the centre there are, among other things, a water park, cinema, library, fitness centre and the Northern Lights Cathedral with its unique architecture. Here you will also find the shopping centres Parksentret, Handelsparken and Amfi Alta, with about 90 shops in total. In Alta there are many sports clubs, whichever local community you choose, and a good spirit of voluntary community work (dugnad) tends to characterise an Alta resident from east to west.
Access
The property has regulated access in accordance with the current zoning plan.
Parking
The home has two parking spaces on the shared car park. In addition, there is a disabled parking space on the property. Other parking in accordance with the area's applicable regulations.
Building, area & standard
Areas
Total usable area: 92.2 m²
- BRA-i (internal usable area): 87.2 m²
- BRA-e (external usable area): 5.0 m²
In addition there is TBA (terrace/balcony area): 33.2 m²
BRA-i: Internal usable area. BRA-e: External usable area. If this area is located in a joint ownership, housing cooperative, share sale or similar, these areas will normally not be owned by the home; they are only at its disposal at the time of sale. The area may, for example, be reallocated by the board at a later date. BRA-b: Glazed-in balcony. GUA: Floor area. ALH: Area with low ceiling height.
See the attached condition report for a more detailed description of the areas. The areas have been measured by a building surveyor and have not been checked/measured by the estate agent. The areas are stated in accordance with NS 3940 Calculation of areas and volumes of buildings.
Plot
This plot is freehold.
1,053.90 m².
Steinfossveien 21 has the use of the area around its own home, in accordance with the attached site plan. The plot is shared by the joint ownership.
Construction method
Information from the delivery specification:
Deliveries are carried out in accordance with applicable regulations. The technical regulations TEK’17 apply to this project. Where nothing else appears from the contract, descriptions or drawings, Norwegian Standard NS 3420, standard requirements for tolerances for finished surfaces in buildings, applies, ref. general provisions part 1.
Stairs and balcony/entrance area: The entrance area is built in timber with pressure-treated decking and timber partitions. Balconies are built in timber with pressure-treated decking and timber railings.
Roof structure: Pitched roof with A-trusses, insulated in accordance with the TEK17 building technical regulations. Gutters with gutter flashings and downpipes.
TERRACED HOUSE BUILDING
External walls with timber framing. 198 mm with 48 mm internal battening. 246 mm in total. External cladding of timber panelling. Windows, flashings and drip boards in accordance with the façade drawings. External surfaces: All external timber cladding is primed and stained with 1 coat. Internal surfaces: Standard: pre-painted V-groove/micro-groove boards. Bathroom: bathroom panels on the walls and vinyl flooring. Floors: Entrance, living room/kitchen, bedrooms and hallway have click vinyl. Bathroom/laundry room: vinyl flooring. Trim: Entrance, hallway, kitchen/living room, bedrooms, office and bathroom/laundry room are finished with pre-painted trim. Doors are finished with pre-painted trim. Party walls: Partitions between dwellings are built as fire- and sound-rated walls of double timber framing. Floors in the homes: Built as a ground-supported floor on the 1st floor, with a timber floor separation.
OUTDOOR STORAGE ROOMS: External walls in the outdoor storage rooms are of uninsulated timber framing with external timber cladding. The external cladding is primed and stained with 1 coat. Front door with locking facility. Floor: slab cast on ground. Roof: uninsulated rafters. Ventilation via a balanced ventilation system
Heating / energy consumption
The living room, kitchen, hallway and both bathrooms are heated by underfloor heating. The bedrooms have panel heaters. There is also wood-burning heating.
The home is currently not energy-rated.
Road, water and sewerage
The property is connected to the public road, and to public water and sewerage via private service lines/systems.
Pets
The keeping of pets is regulated by the Unit Ownership Act (eierseksjonsloven), and no restrictions on this are provided for in the draft articles of association for the unit-owners' joint ownership.
Prices & costs
Calculated total price
Asking price NOK 5 390 000
In addition to the asking price and any shared debt, the following costs apply:
16 070,00 (Stamp duty)
545,00 (Registration fee, deed)
545,00 (Registration fee, mortgage document)
260,00 (Mortgage certificate, buyer)
5 000,00 (Deposit / establishment of joint ownership)
_______________________________________________________
5 412 420 Total price incl. purchase costs and shared debt
_______________________________________________________
The above assumes that the property is sold at the asking price and that only one mortgage document is registered. Public fees are subject to change.
Common costs
NOK 1 500 per month.
Common expenses are divided among the following items:
Common costs cover operation of the joint ownership, financial manager, snow clearing, building insurance, etc. The sum is estimated, so deviations may occur.
Common expenses are set by the board, normally for one year at a time. The board may increase the common expenses if necessary. Information on common expenses was provided by the financial manager when these sales particulars were prepared, so the common expenses may have changed without the estate agent having been notified.
Municipal charges
As this is a brand-new home, the municipal charges have not yet been determined. Estimated costs are NOK 15,000–25,000 per year.
Wealth tax value
The wealth tax value depends, among other things, on whether the home is used as a primary or secondary home. A primary home is normally valued at a lower share of its calculated market value (about 25%). For a primary home, the valuation may vary depending on the home's value and the applicable rules. A secondary home is valued at a higher share (up to 100%). From the 2026 income year, a new calculation model for housing values has been introduced, and the final wealth tax value may therefore deviate from the stated value.
Takeover
Takeover takes place by agreement and is normally agreed no later than in connection with acceptance of the bid. Please state your preferred takeover date in your bid.
Text translated from the Norwegian sales prospectus. The full prospectus with condition report, seller's declaration and all attachments is available from Advanti & Partners — the Norwegian original always applies.
Where it is
Similar properties
See more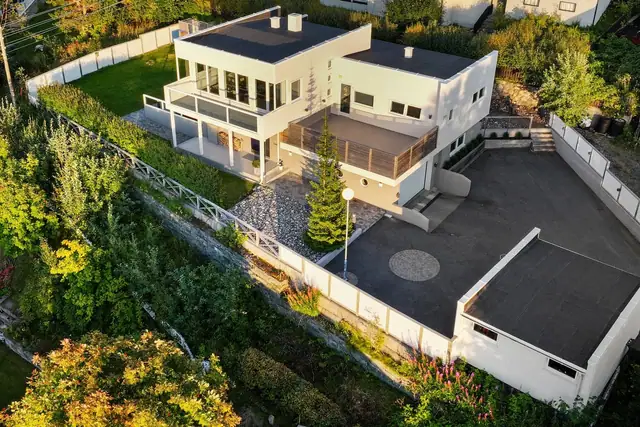
 Detached house
Apanes · Alta
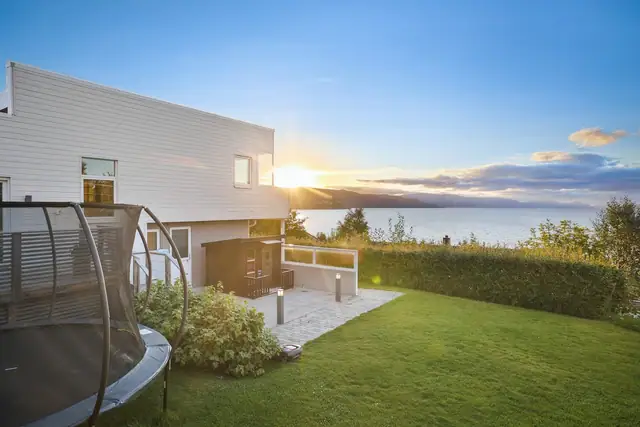
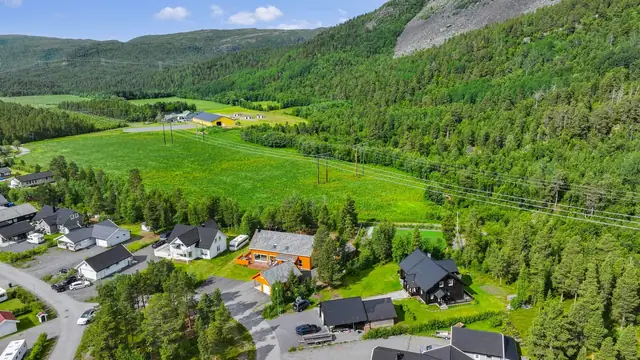
Apanesveien 53
Modern detached house with beautiful sea views, smart-home solutions and optimal sun conditions
236 m² GIA · 3 bedrooms
11 250 000 kr
 Detached house
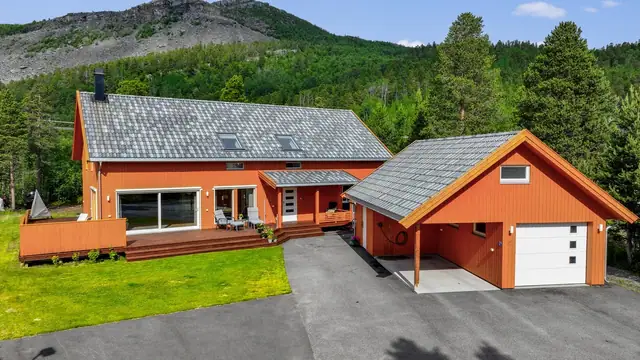
Eiby · Alta
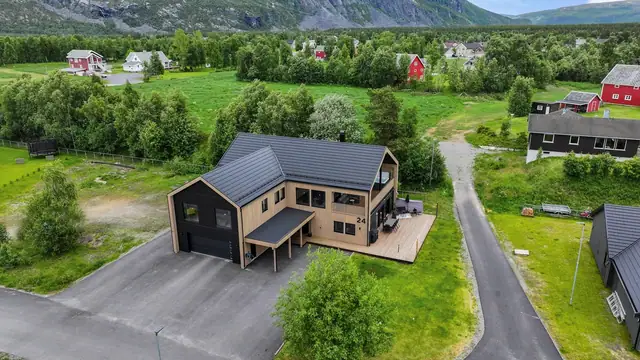
Røstmoen 23
Spacious & attractive detached house from 2015 - Lovely outdoor area with terrace and garden - Detached garage - EV charger
250 m² GIA · 4 bedrooms
6 495 000 kr
 Detached house
Øvre Alta · Alta
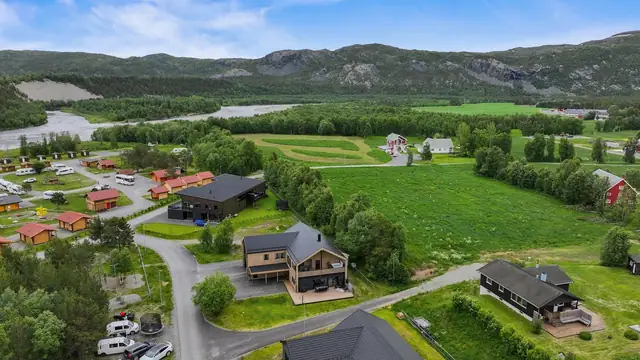
Heimnesveien 24
Attractive modern detached house from 2022 - Approved rental unit - Integrated garage - Balcony, terrace and garden
386 m² GIA · 8 bedrooms
14 000 000 kr
